Swell
A veterans’ community where the curves came from research, not taste.
- Type
- Community housing
- Context
- IDEC Student Design Competition, First place
Three-person team with Jessica Tarumoto and David Kim. Initial concept mine, developed together.
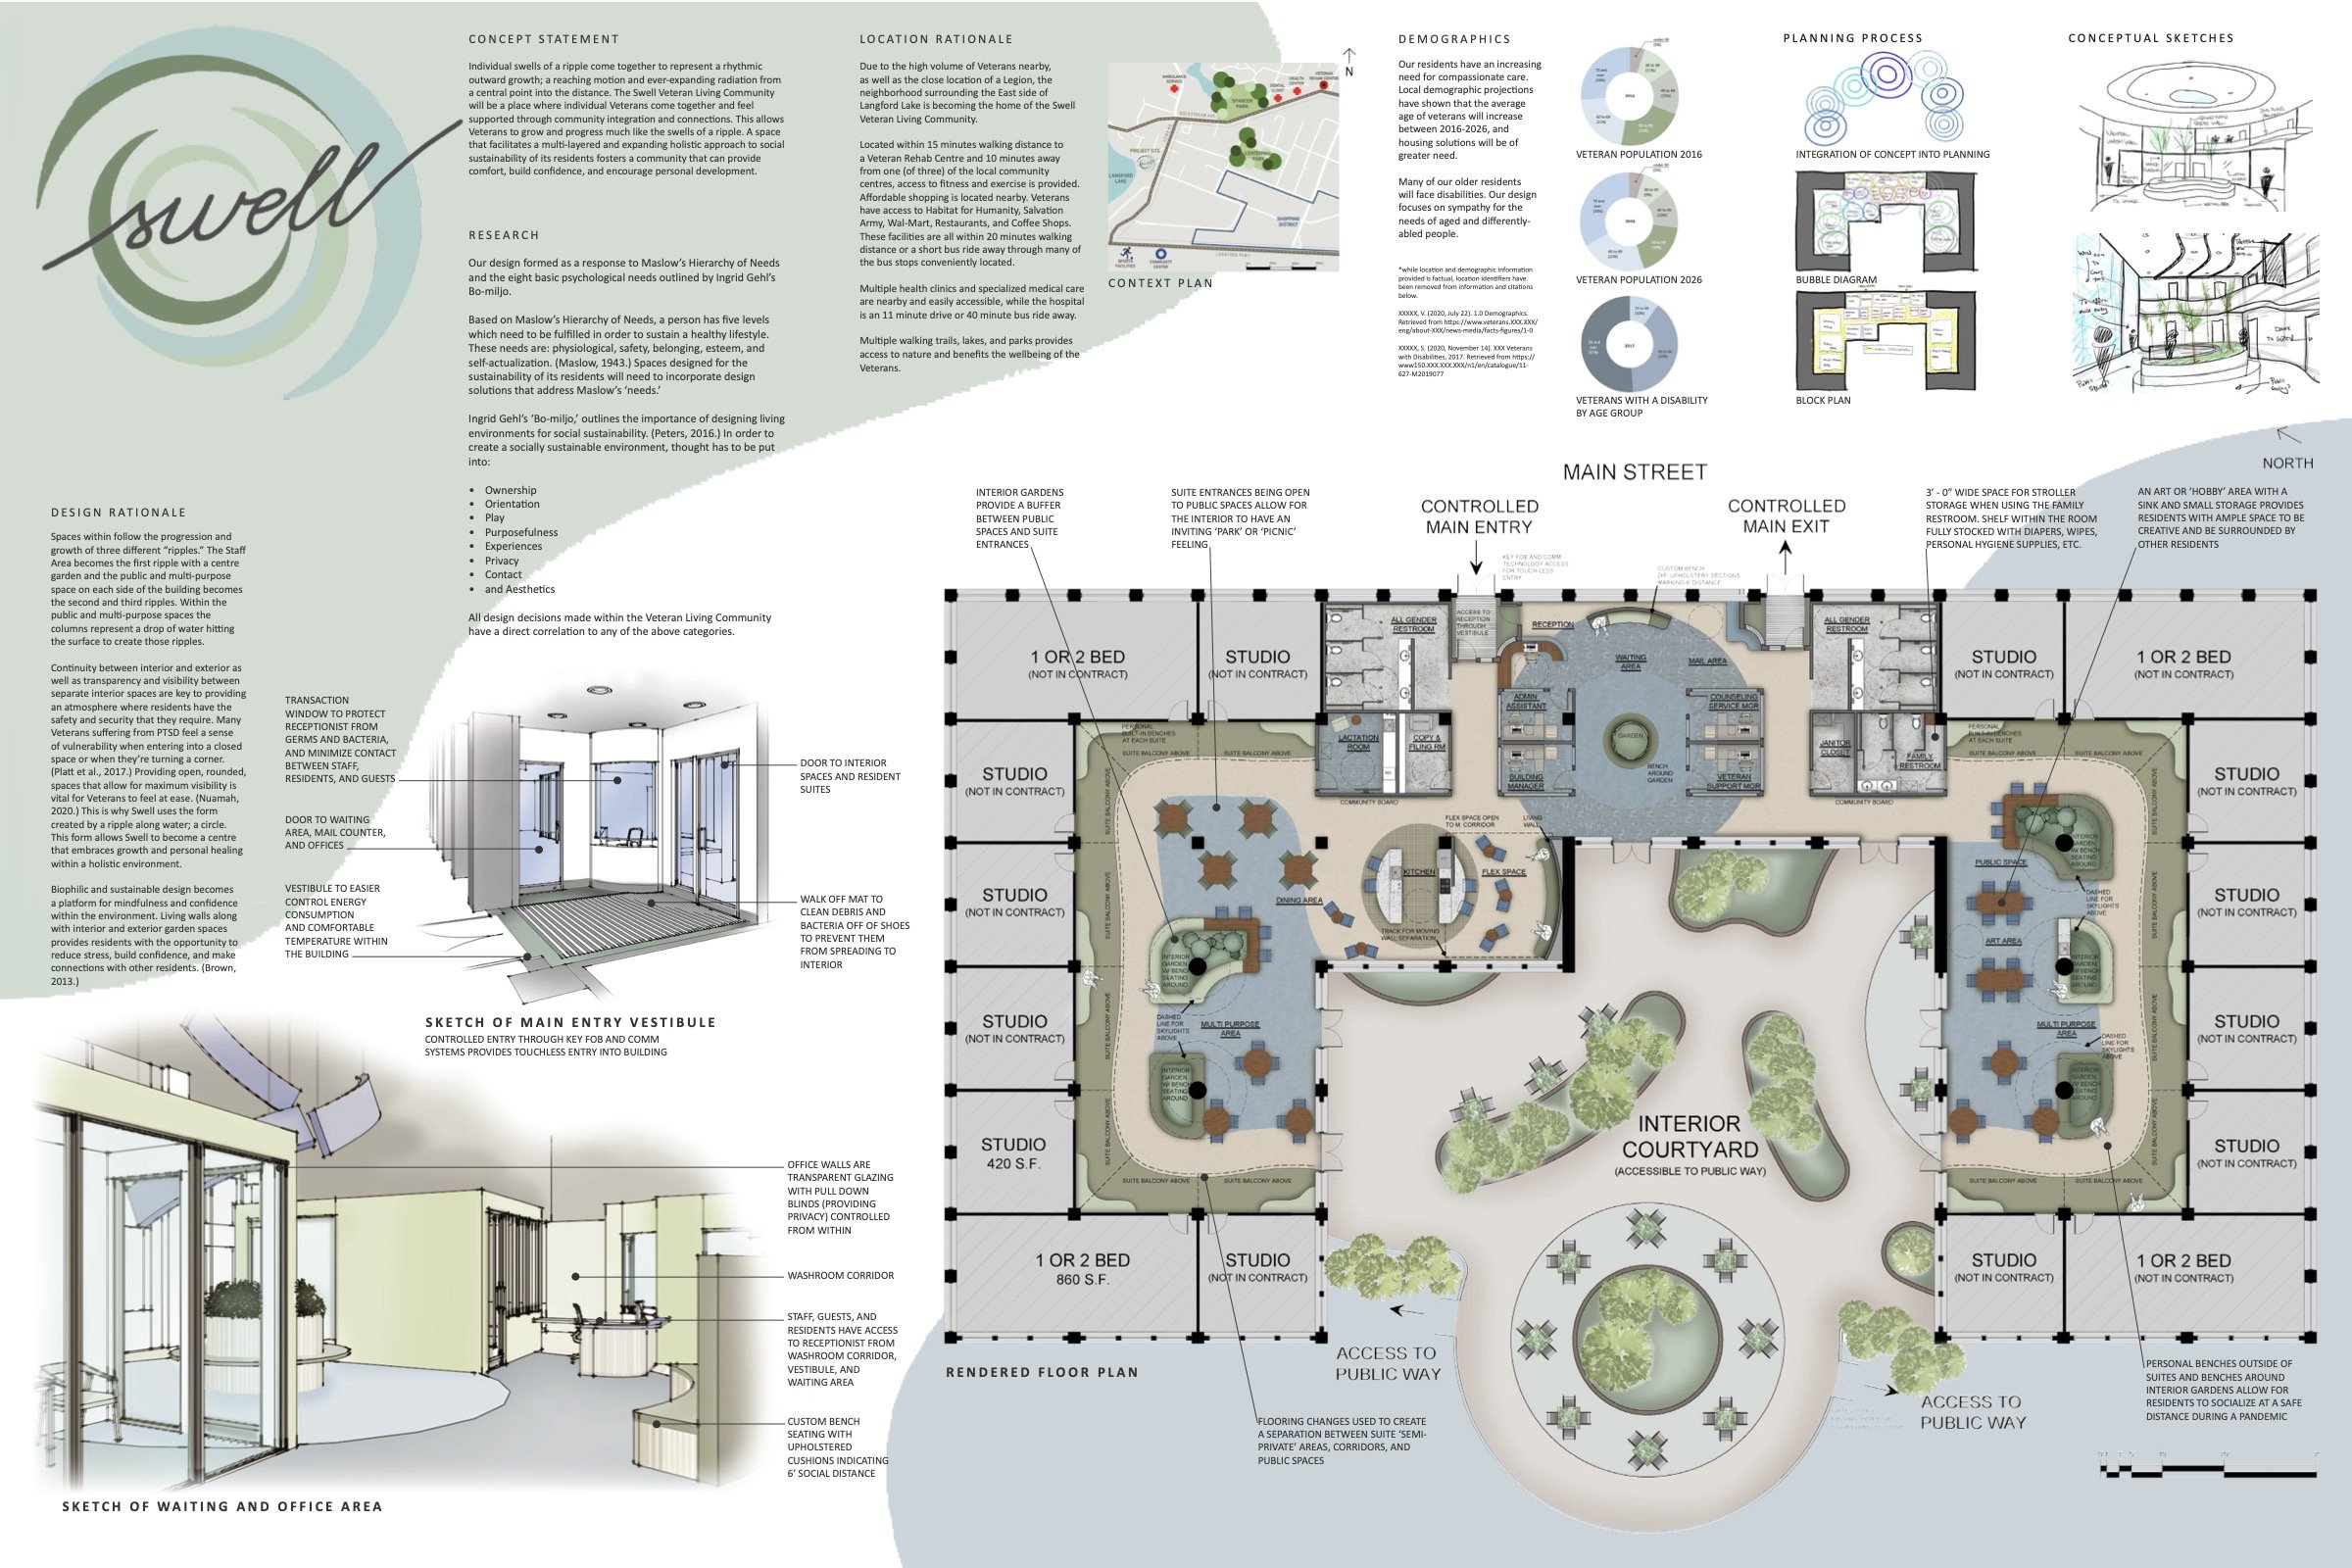
The project was grounded in Maslow’s hierarchy of needs and Ingrid Gehl’s Bo-miljø, eight psychological needs of dwelling.
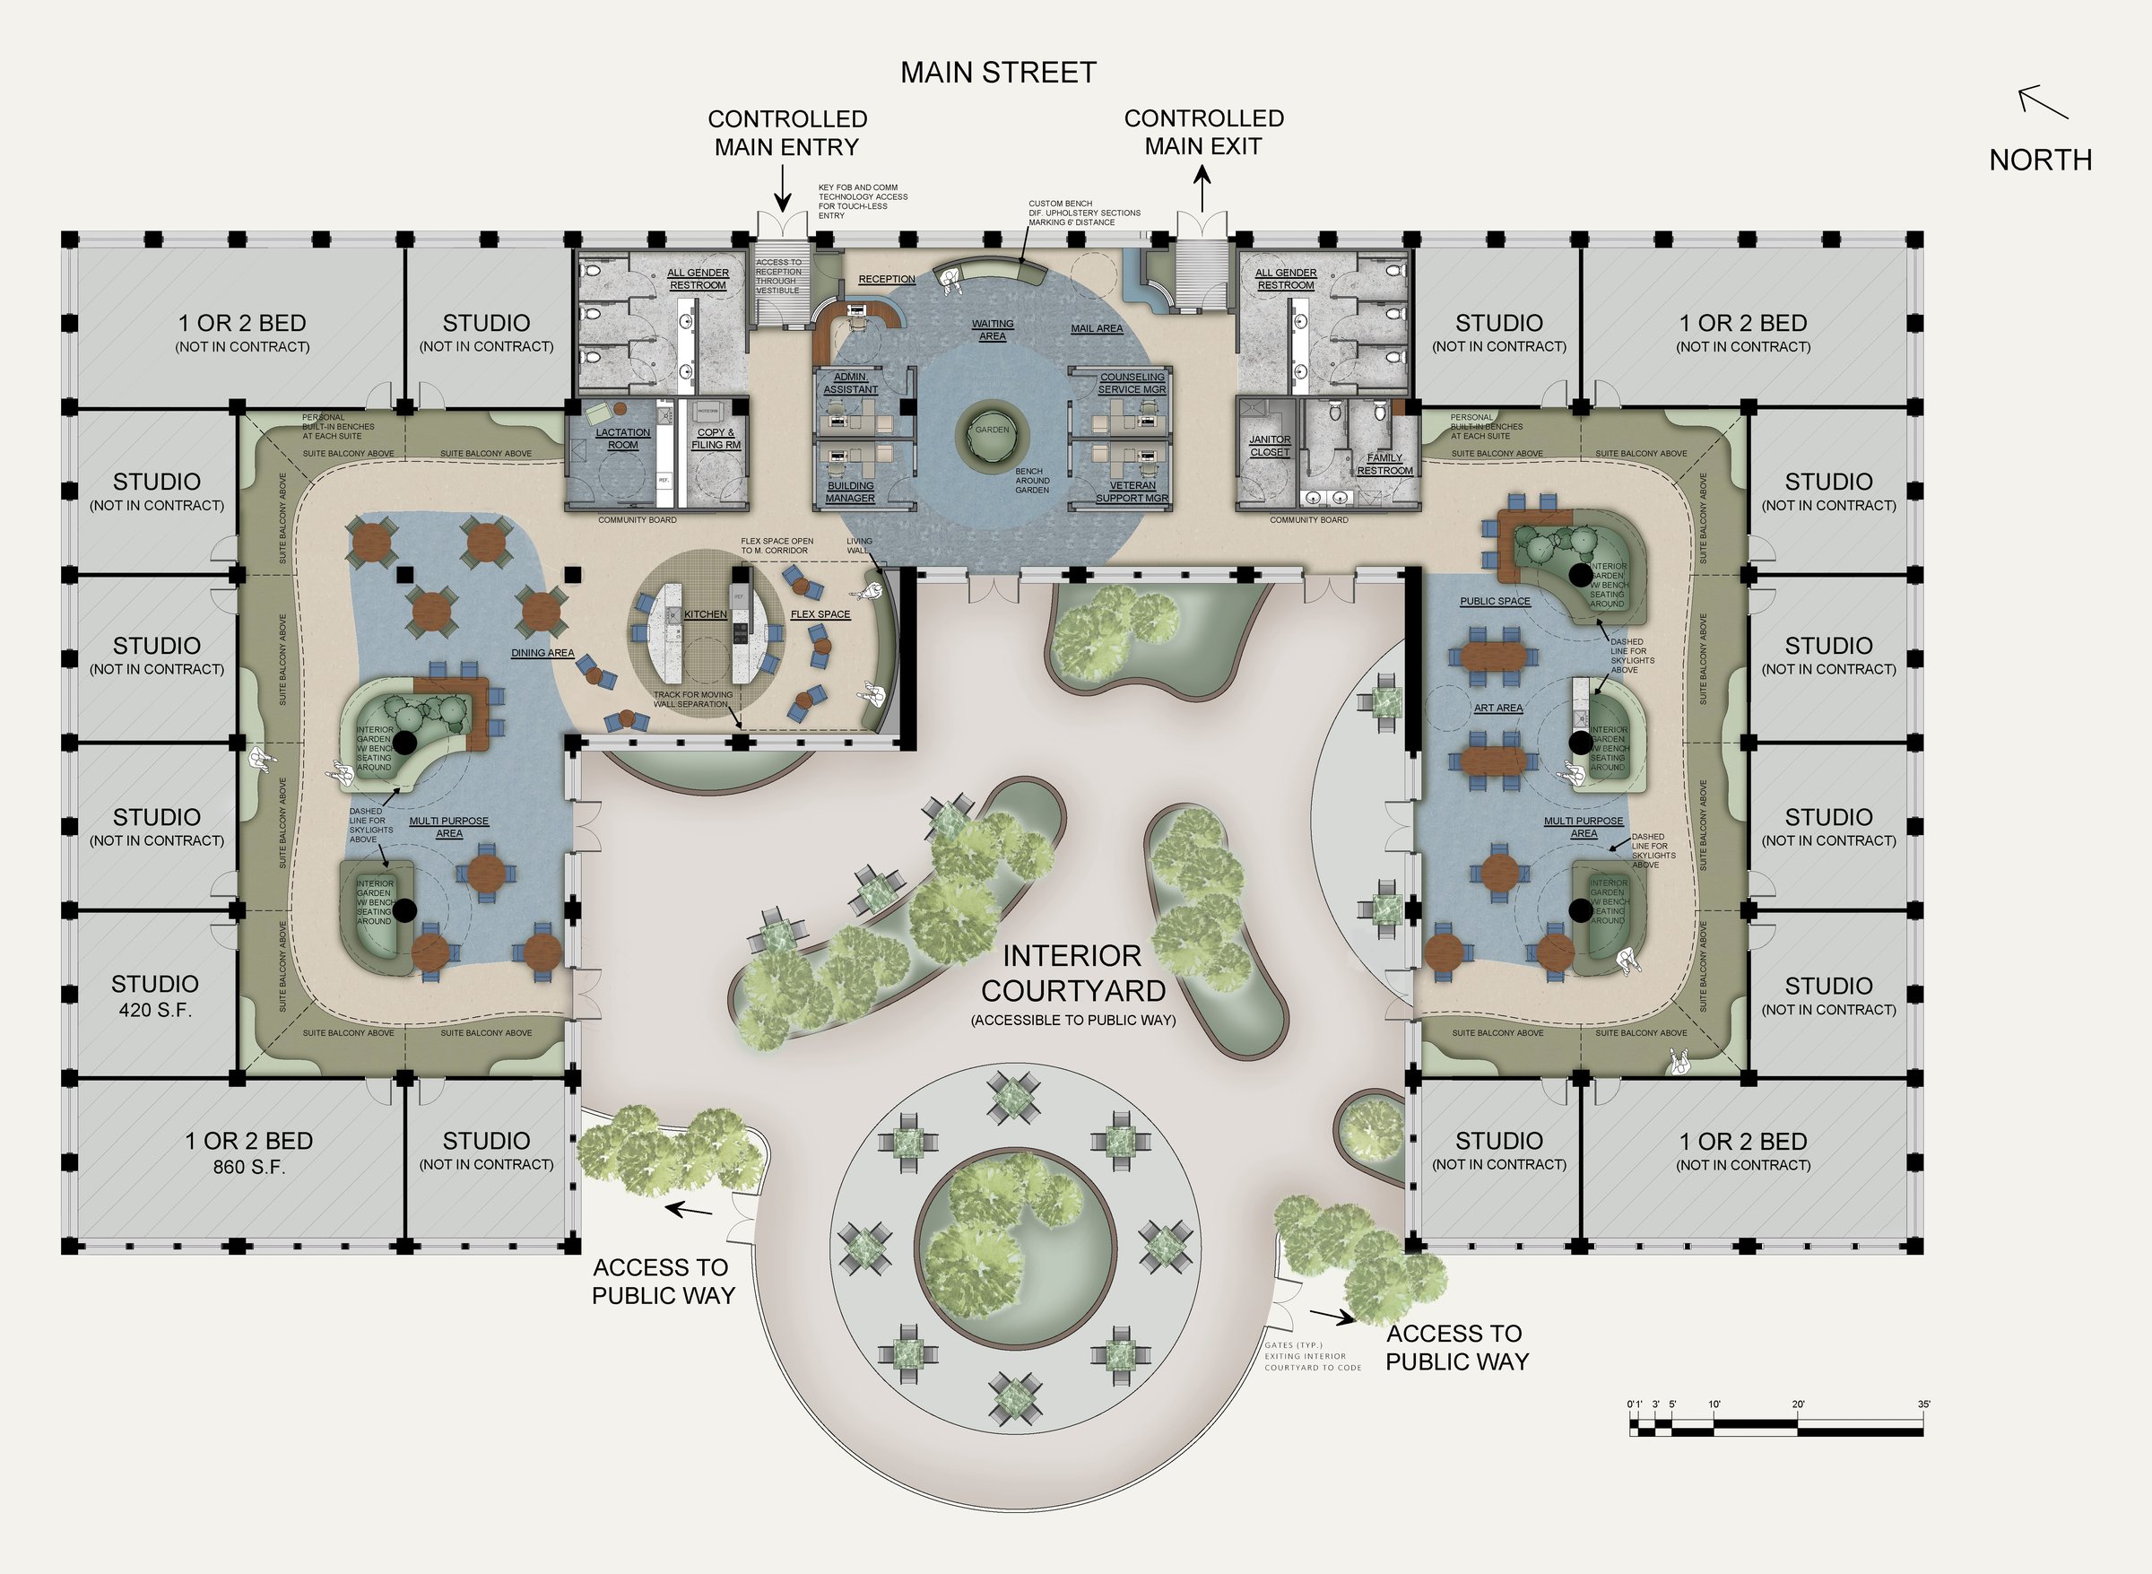
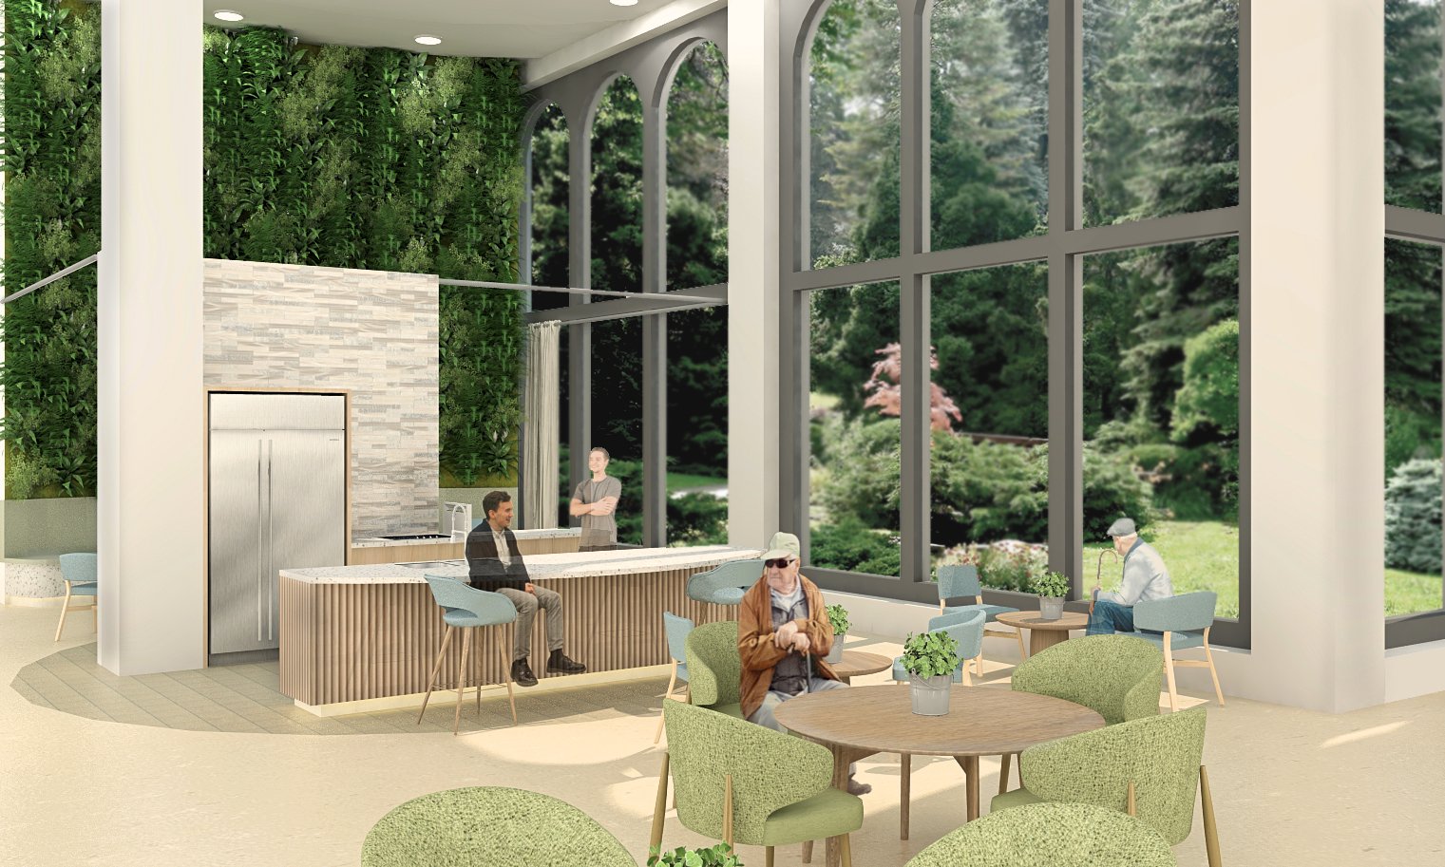
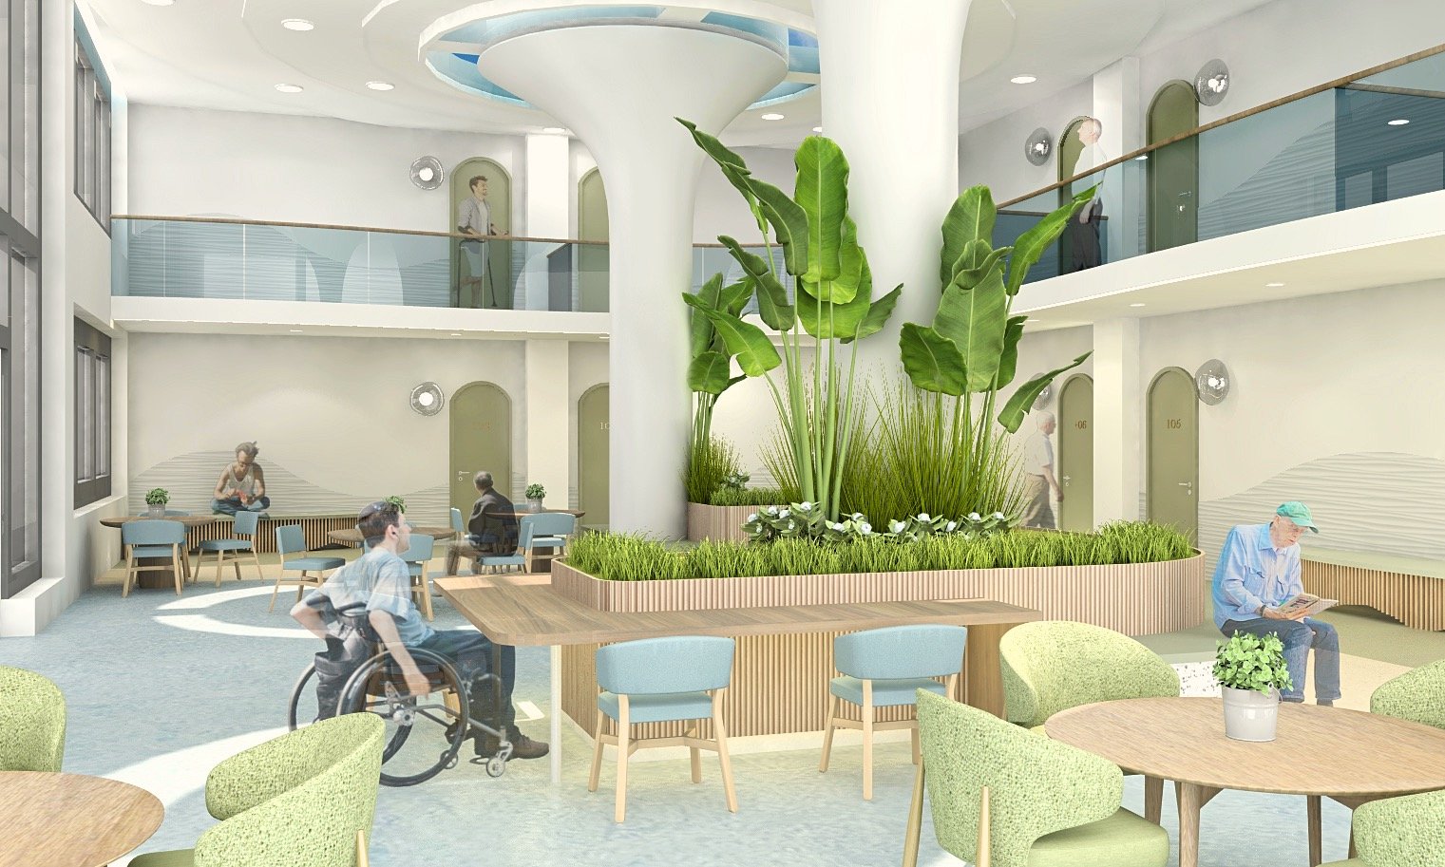
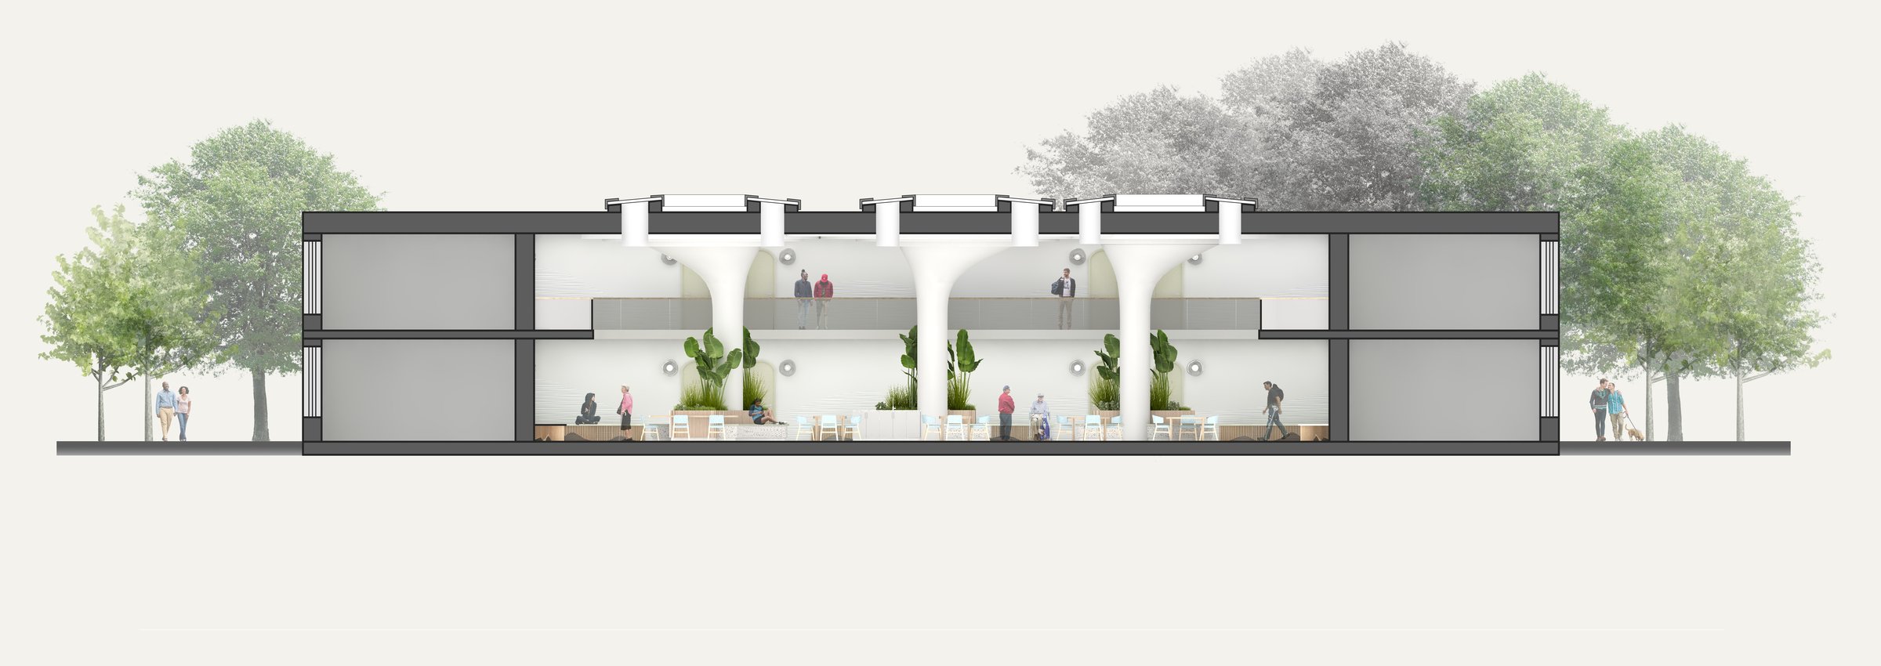
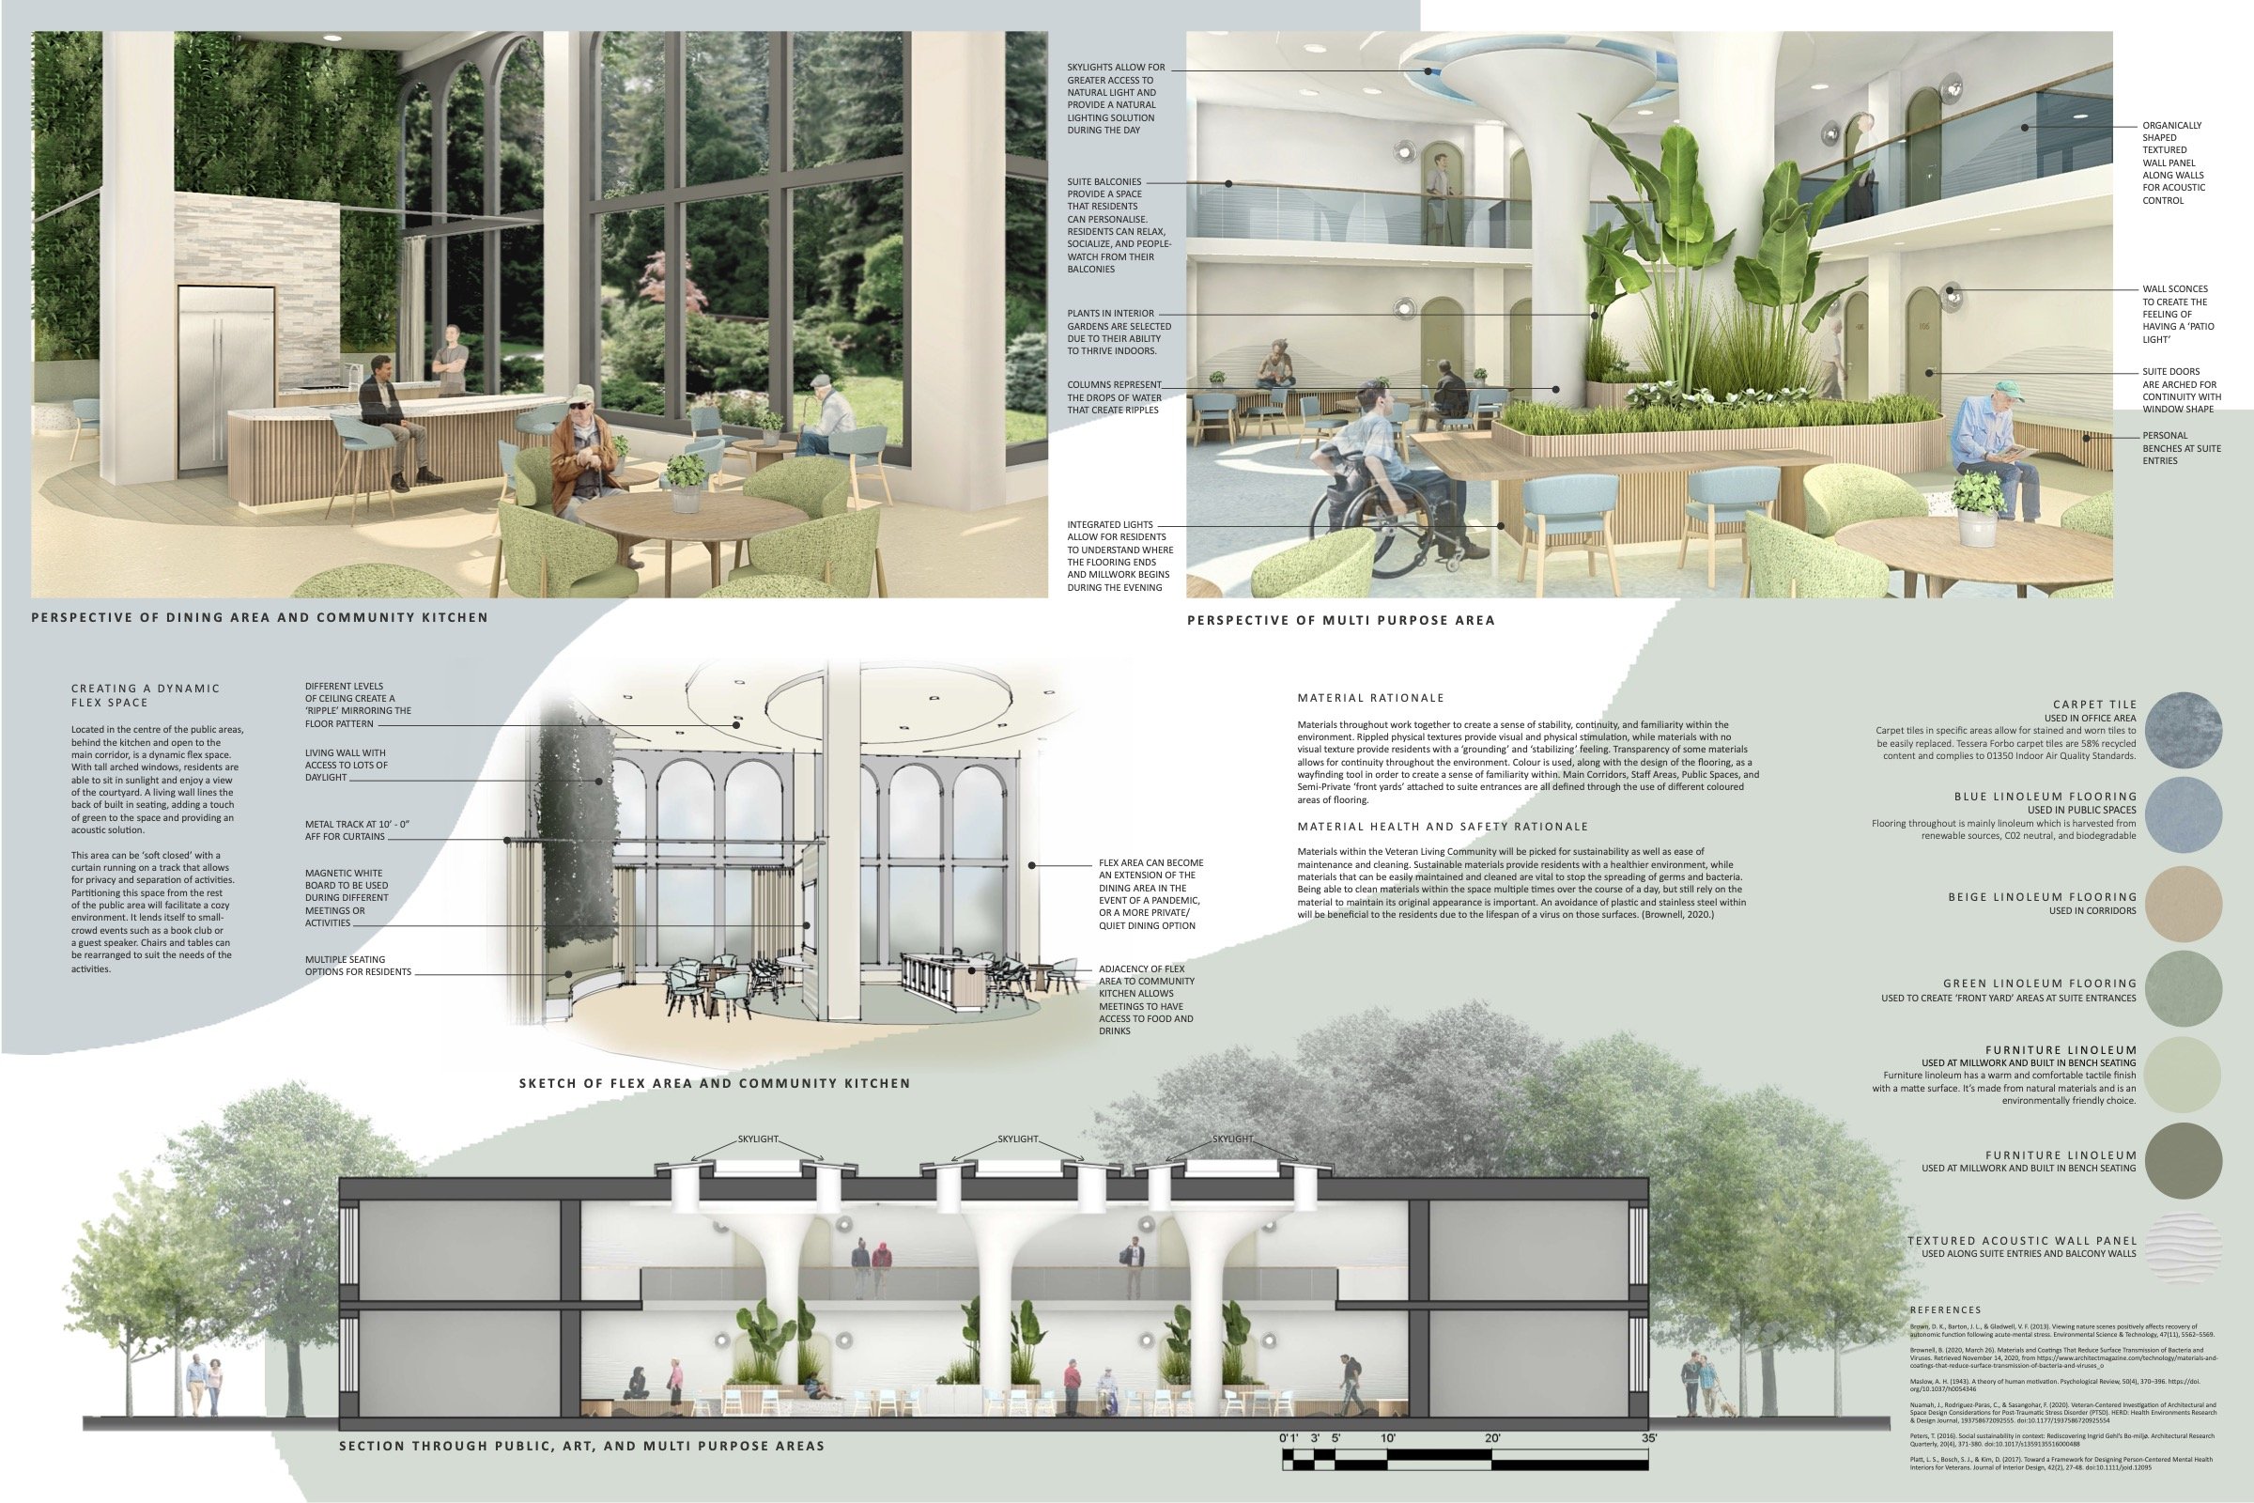
The plan is organised as three ripples spreading from a central staff core, the way rings spread from a drop of water. The columns are the drops, and the community rooms are the rings they set moving. It is where the name came from.
The corners came out because of PTSD. A veteran turning a blind corner does not know what is behind it, and that produces a specific kind of exposure. So the plan stopped having corners to turn. It is the clearest case I have of a curve that arrived as an argument rather than a preference.