Sumu
A retail interior shaped from the contrast between rock and mist.
- Type
- Retail
- Context
- BCIT
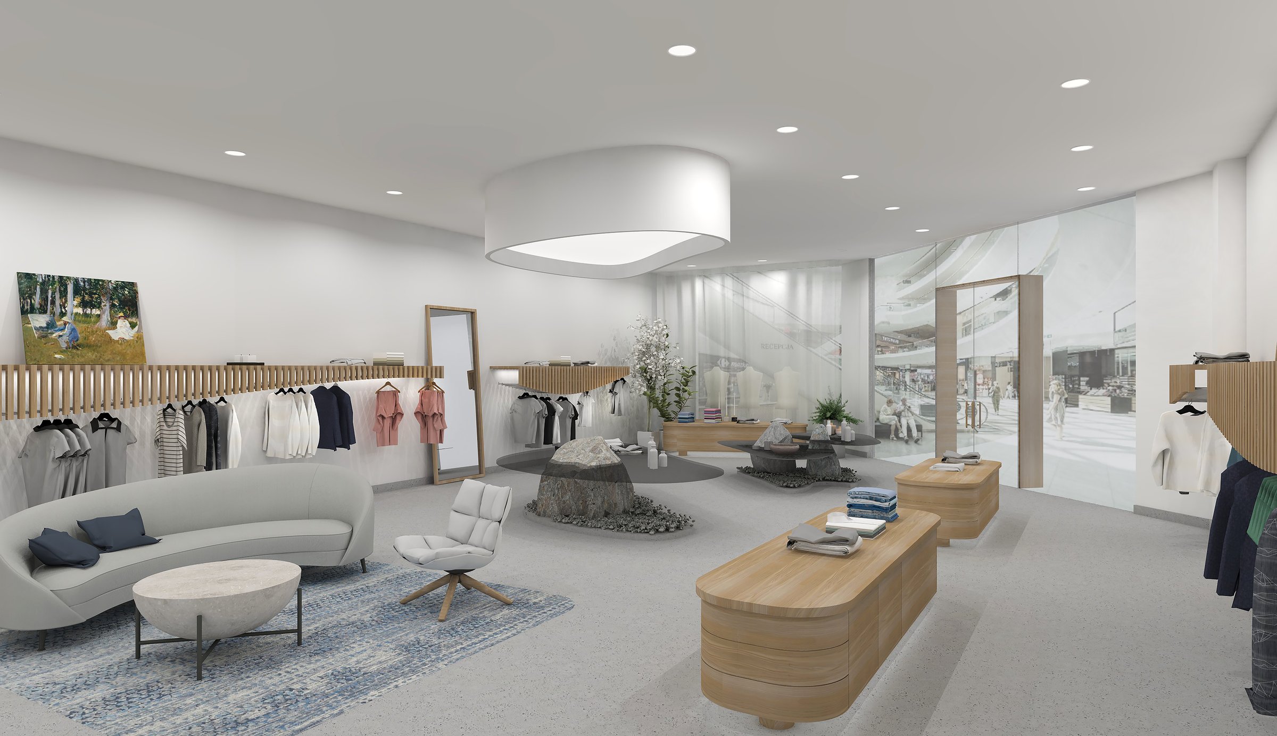
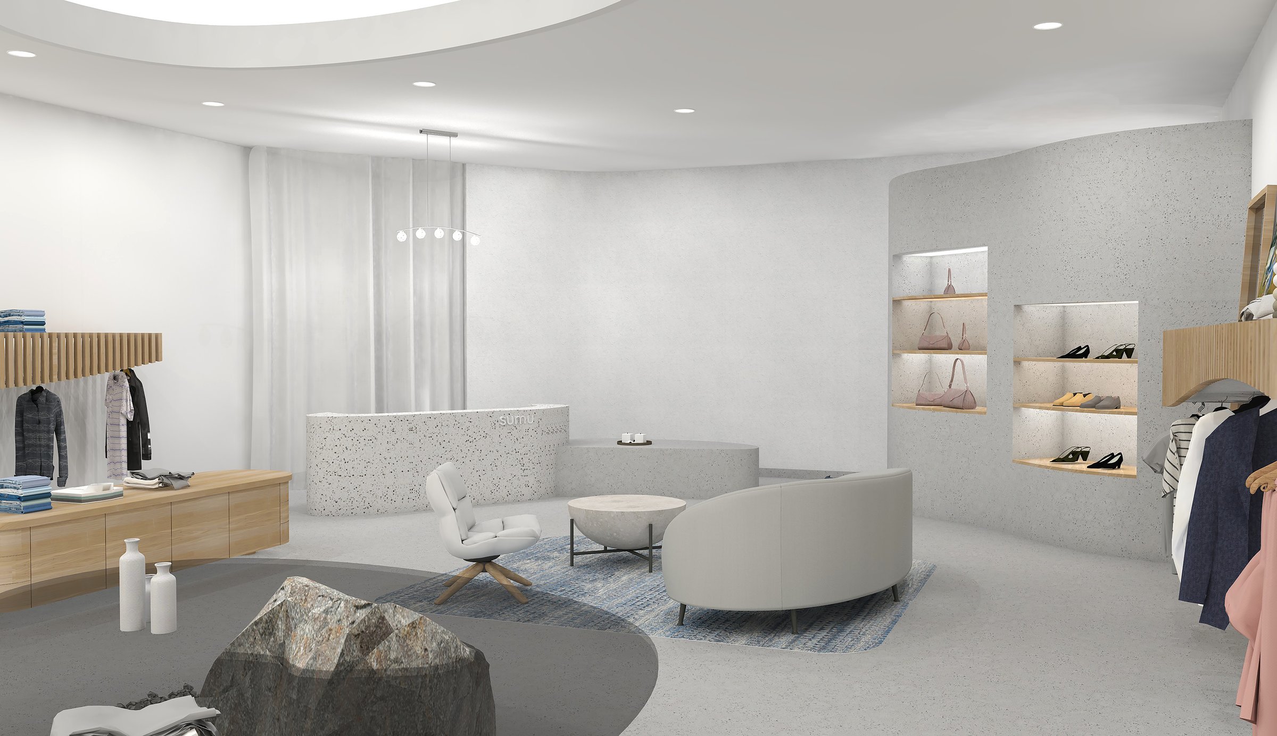
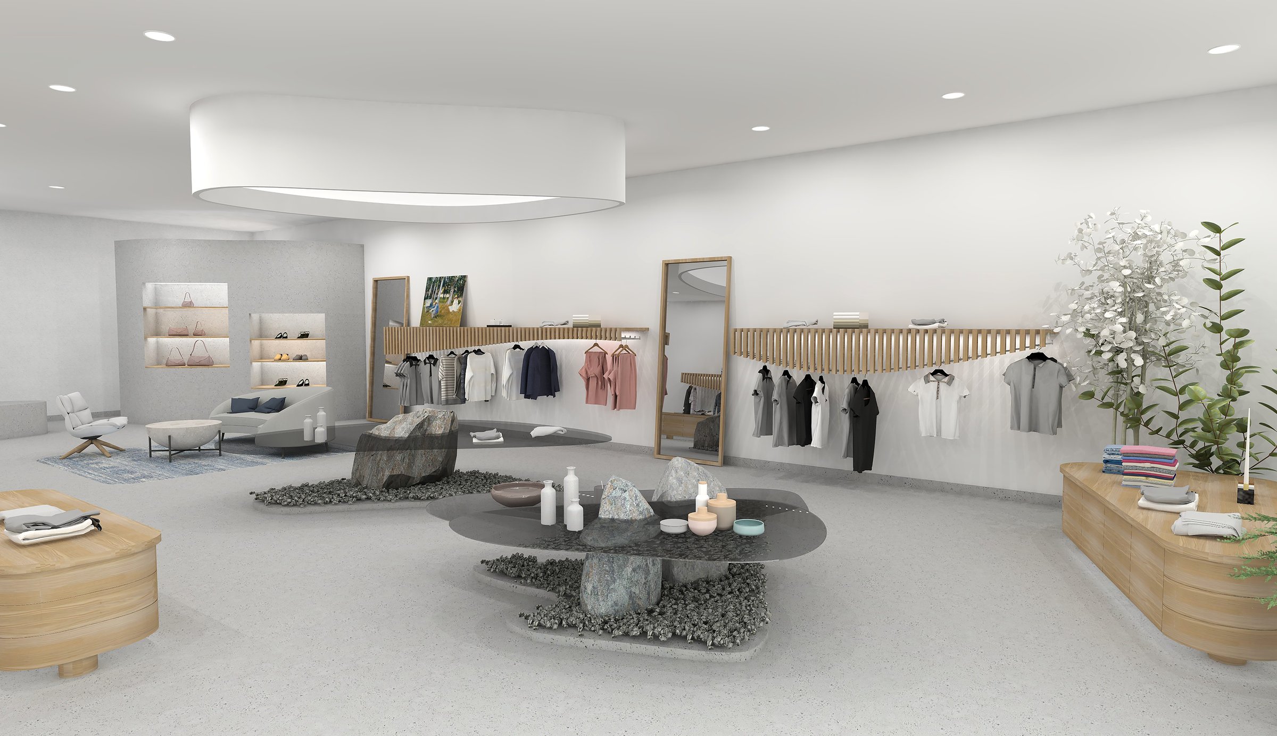
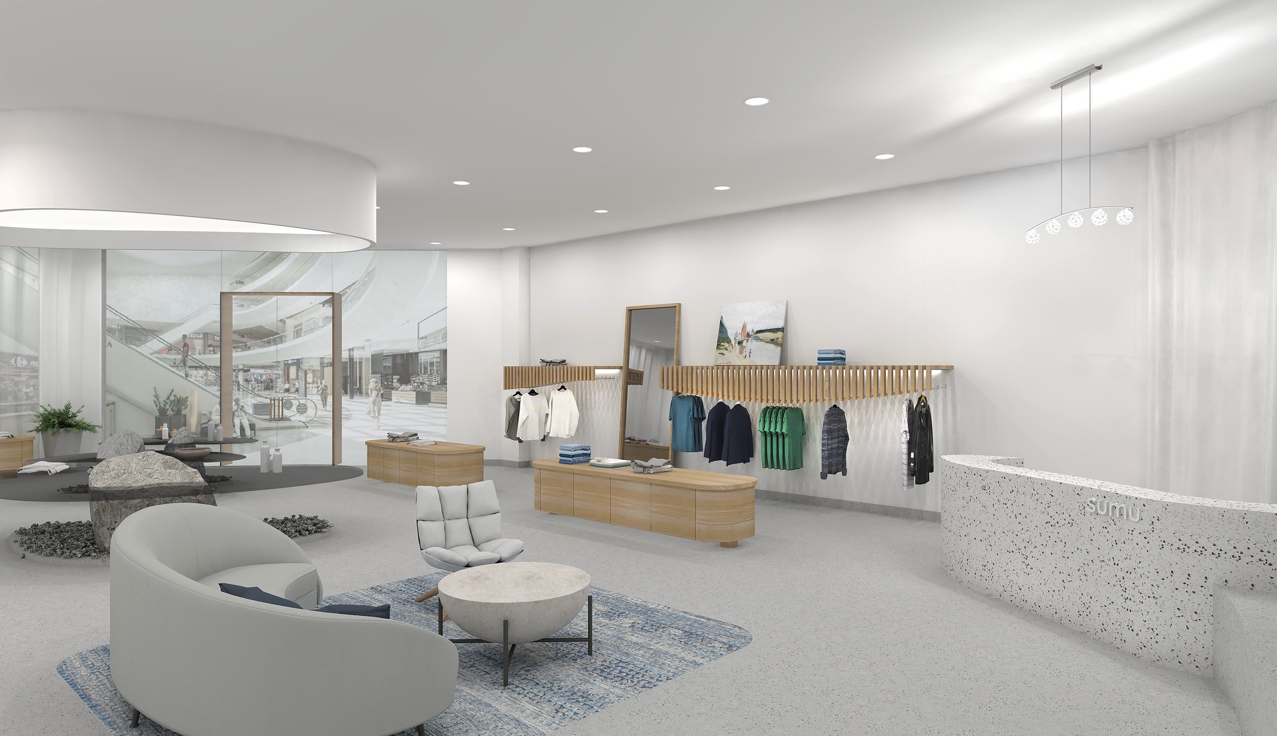
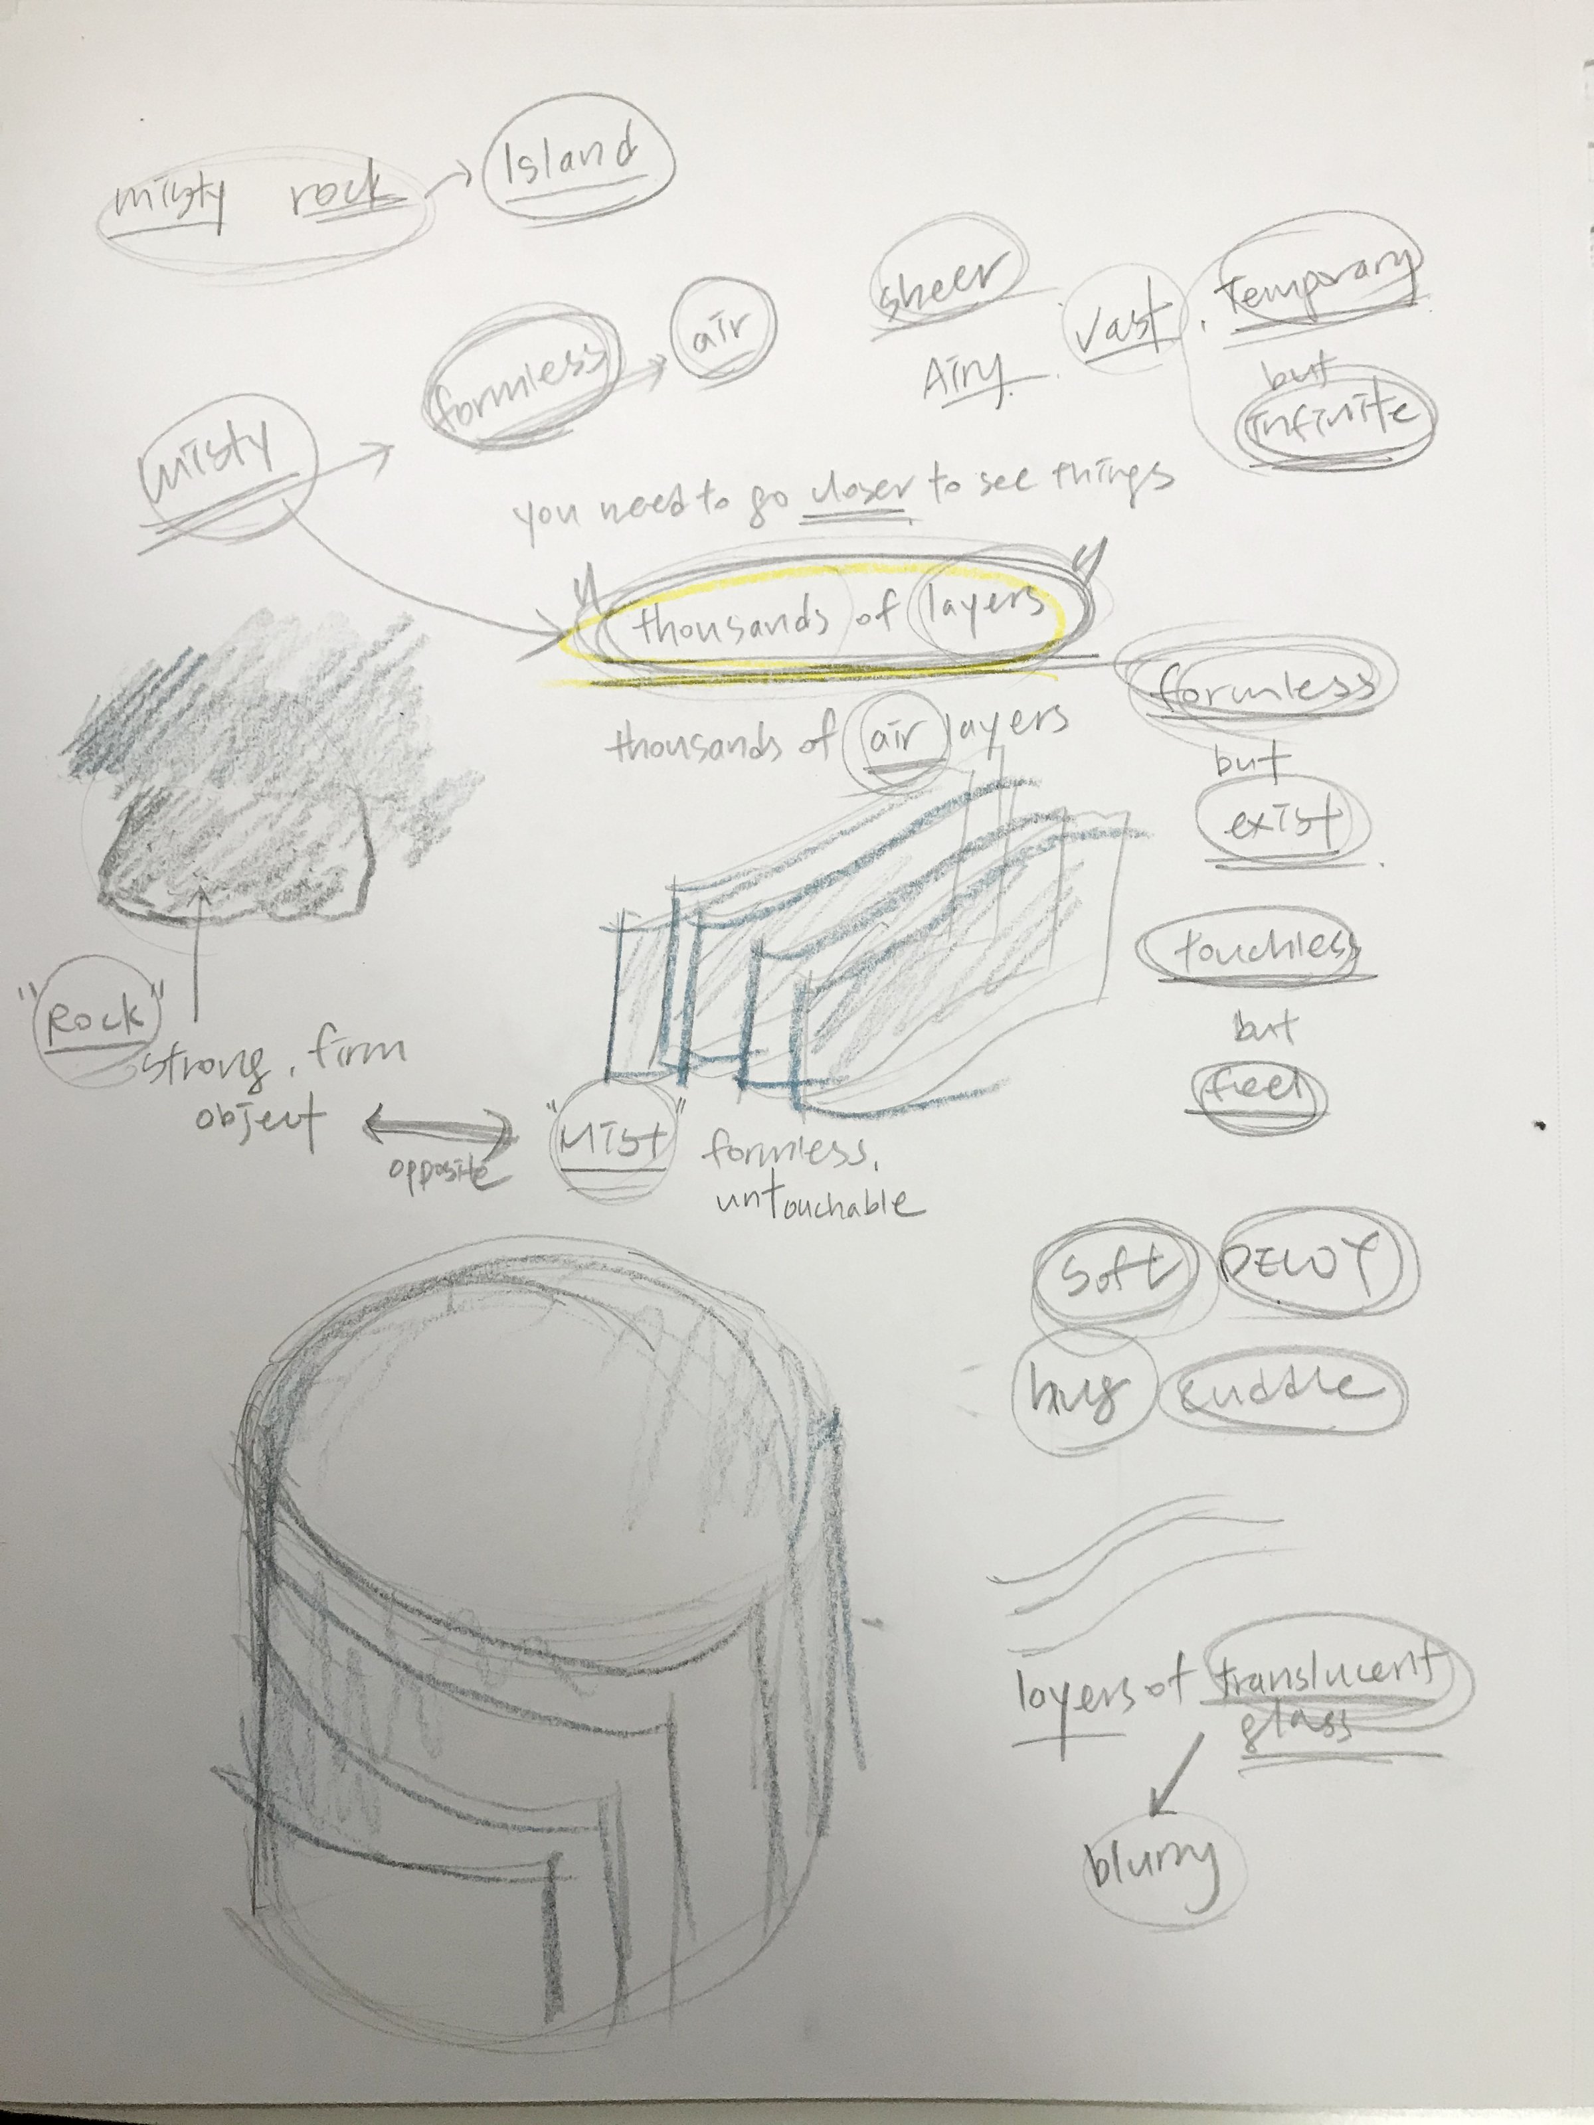
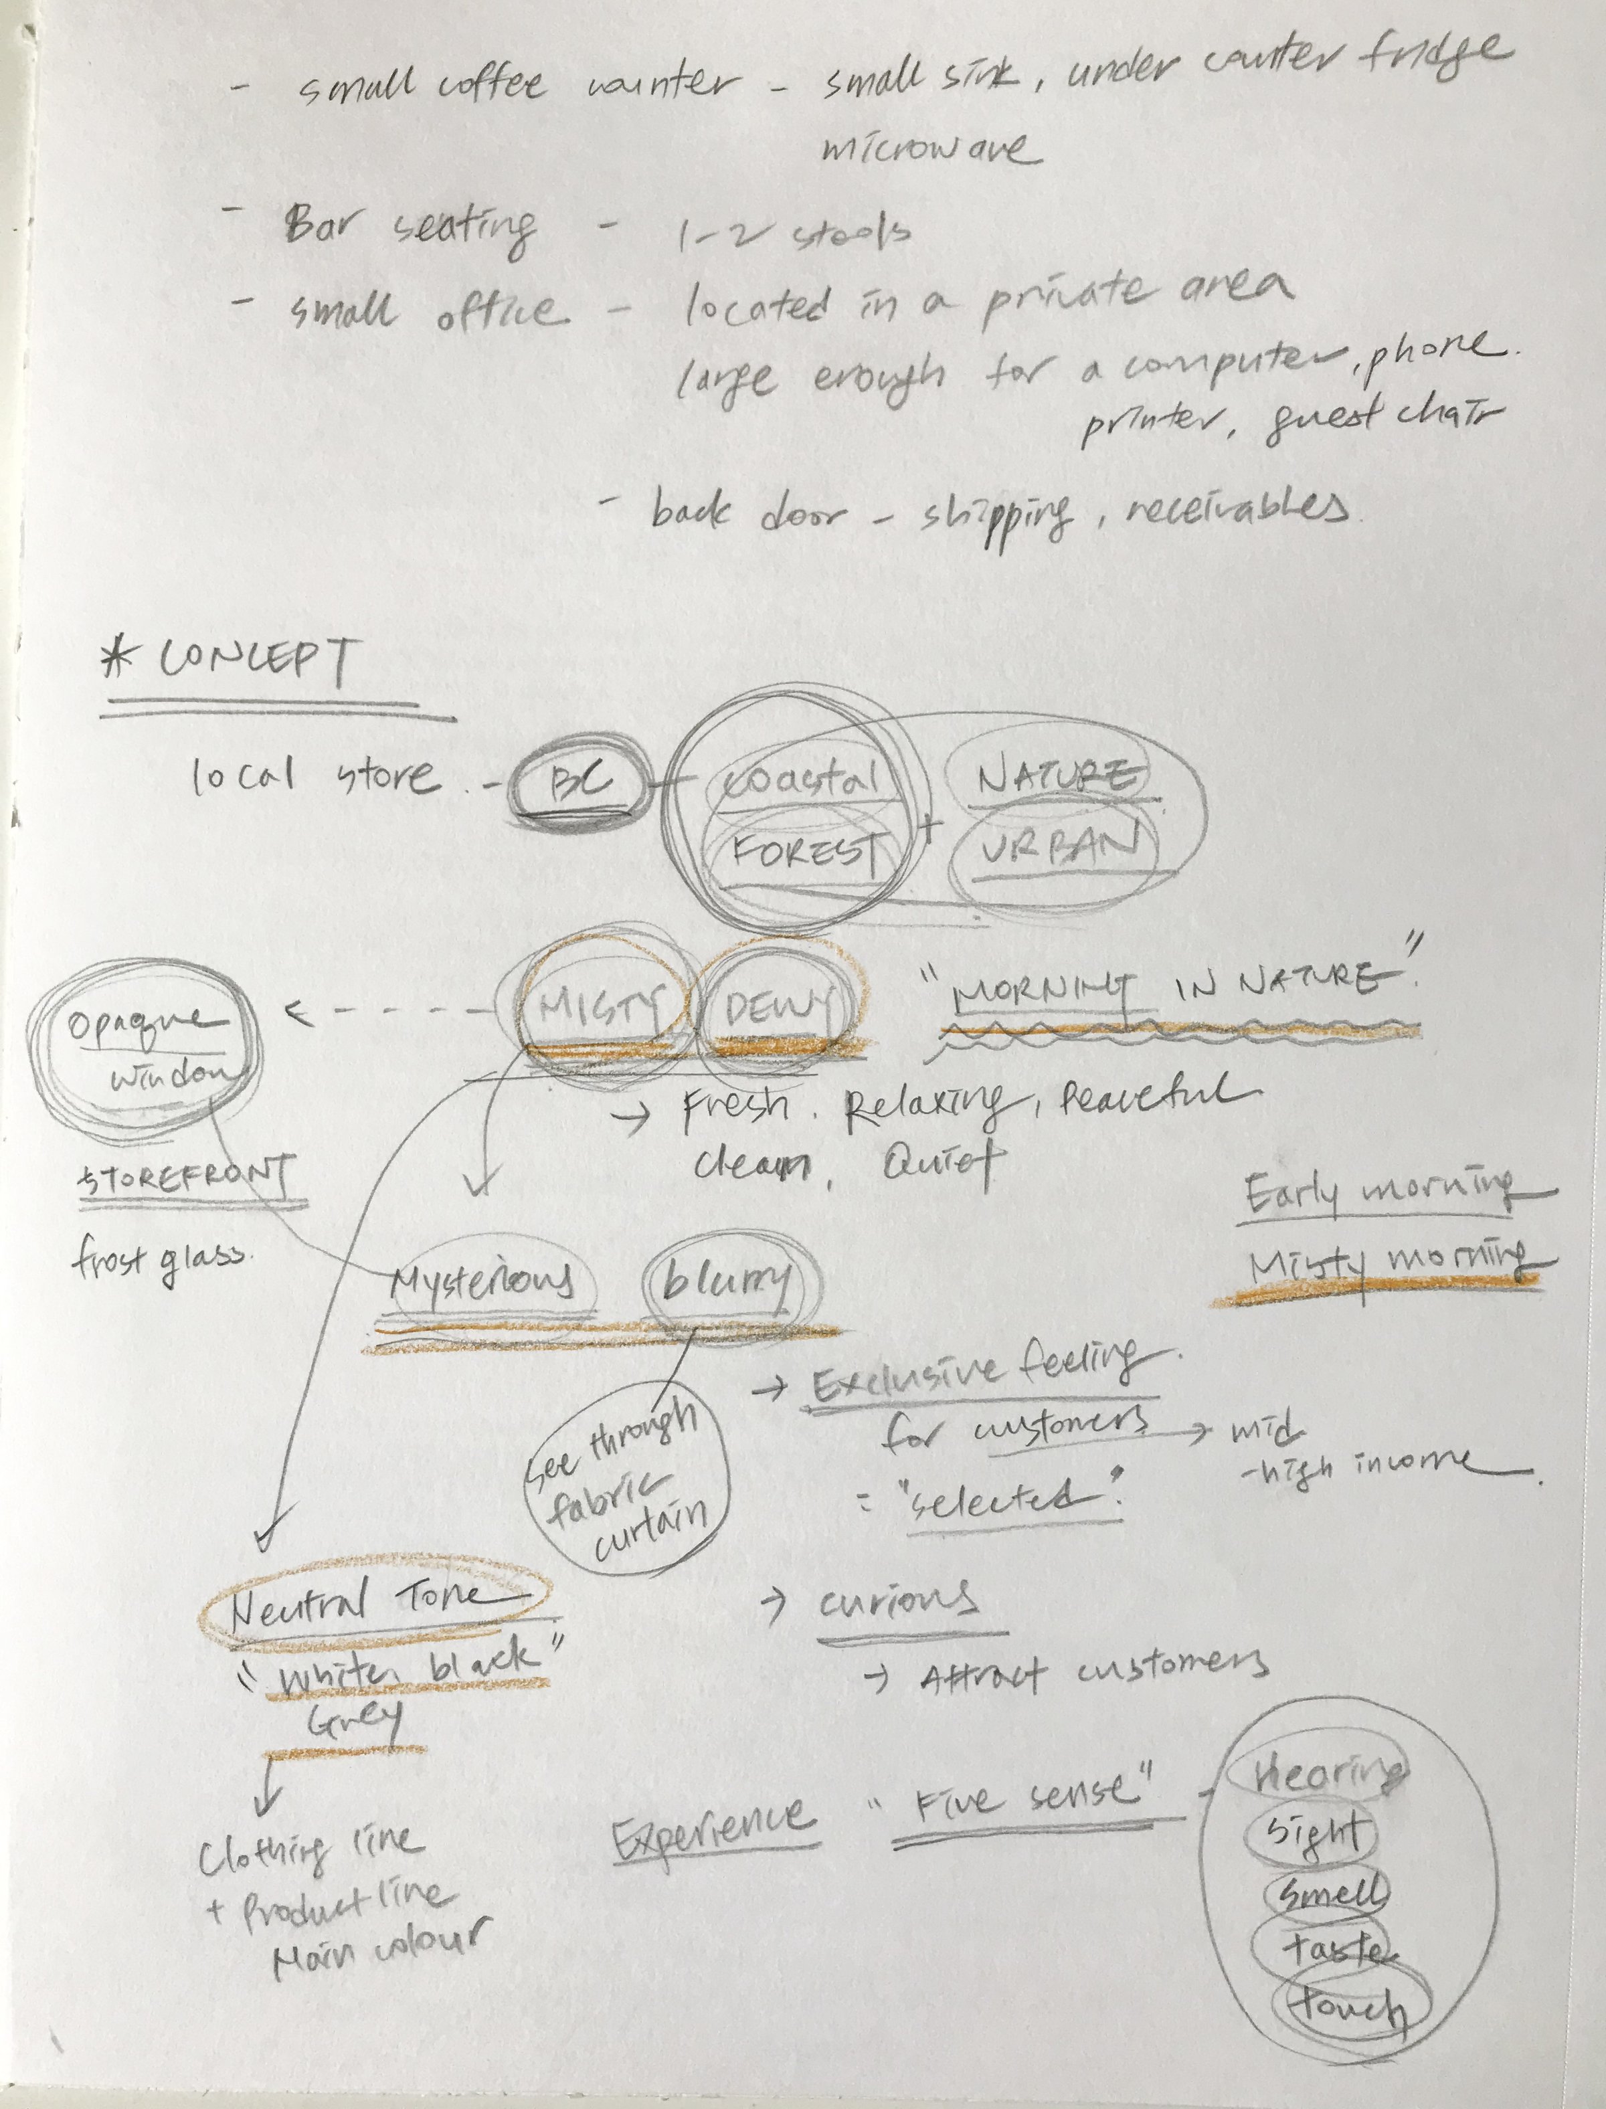
The concept began with a place, a misty morning on the rocky BC coastline. From that came a page of words, “misty rock,” “thousands of layers,” “formless but exist,” “touchless but feel.” Rock against mist: one thing you can put your hand on, one you can’t.
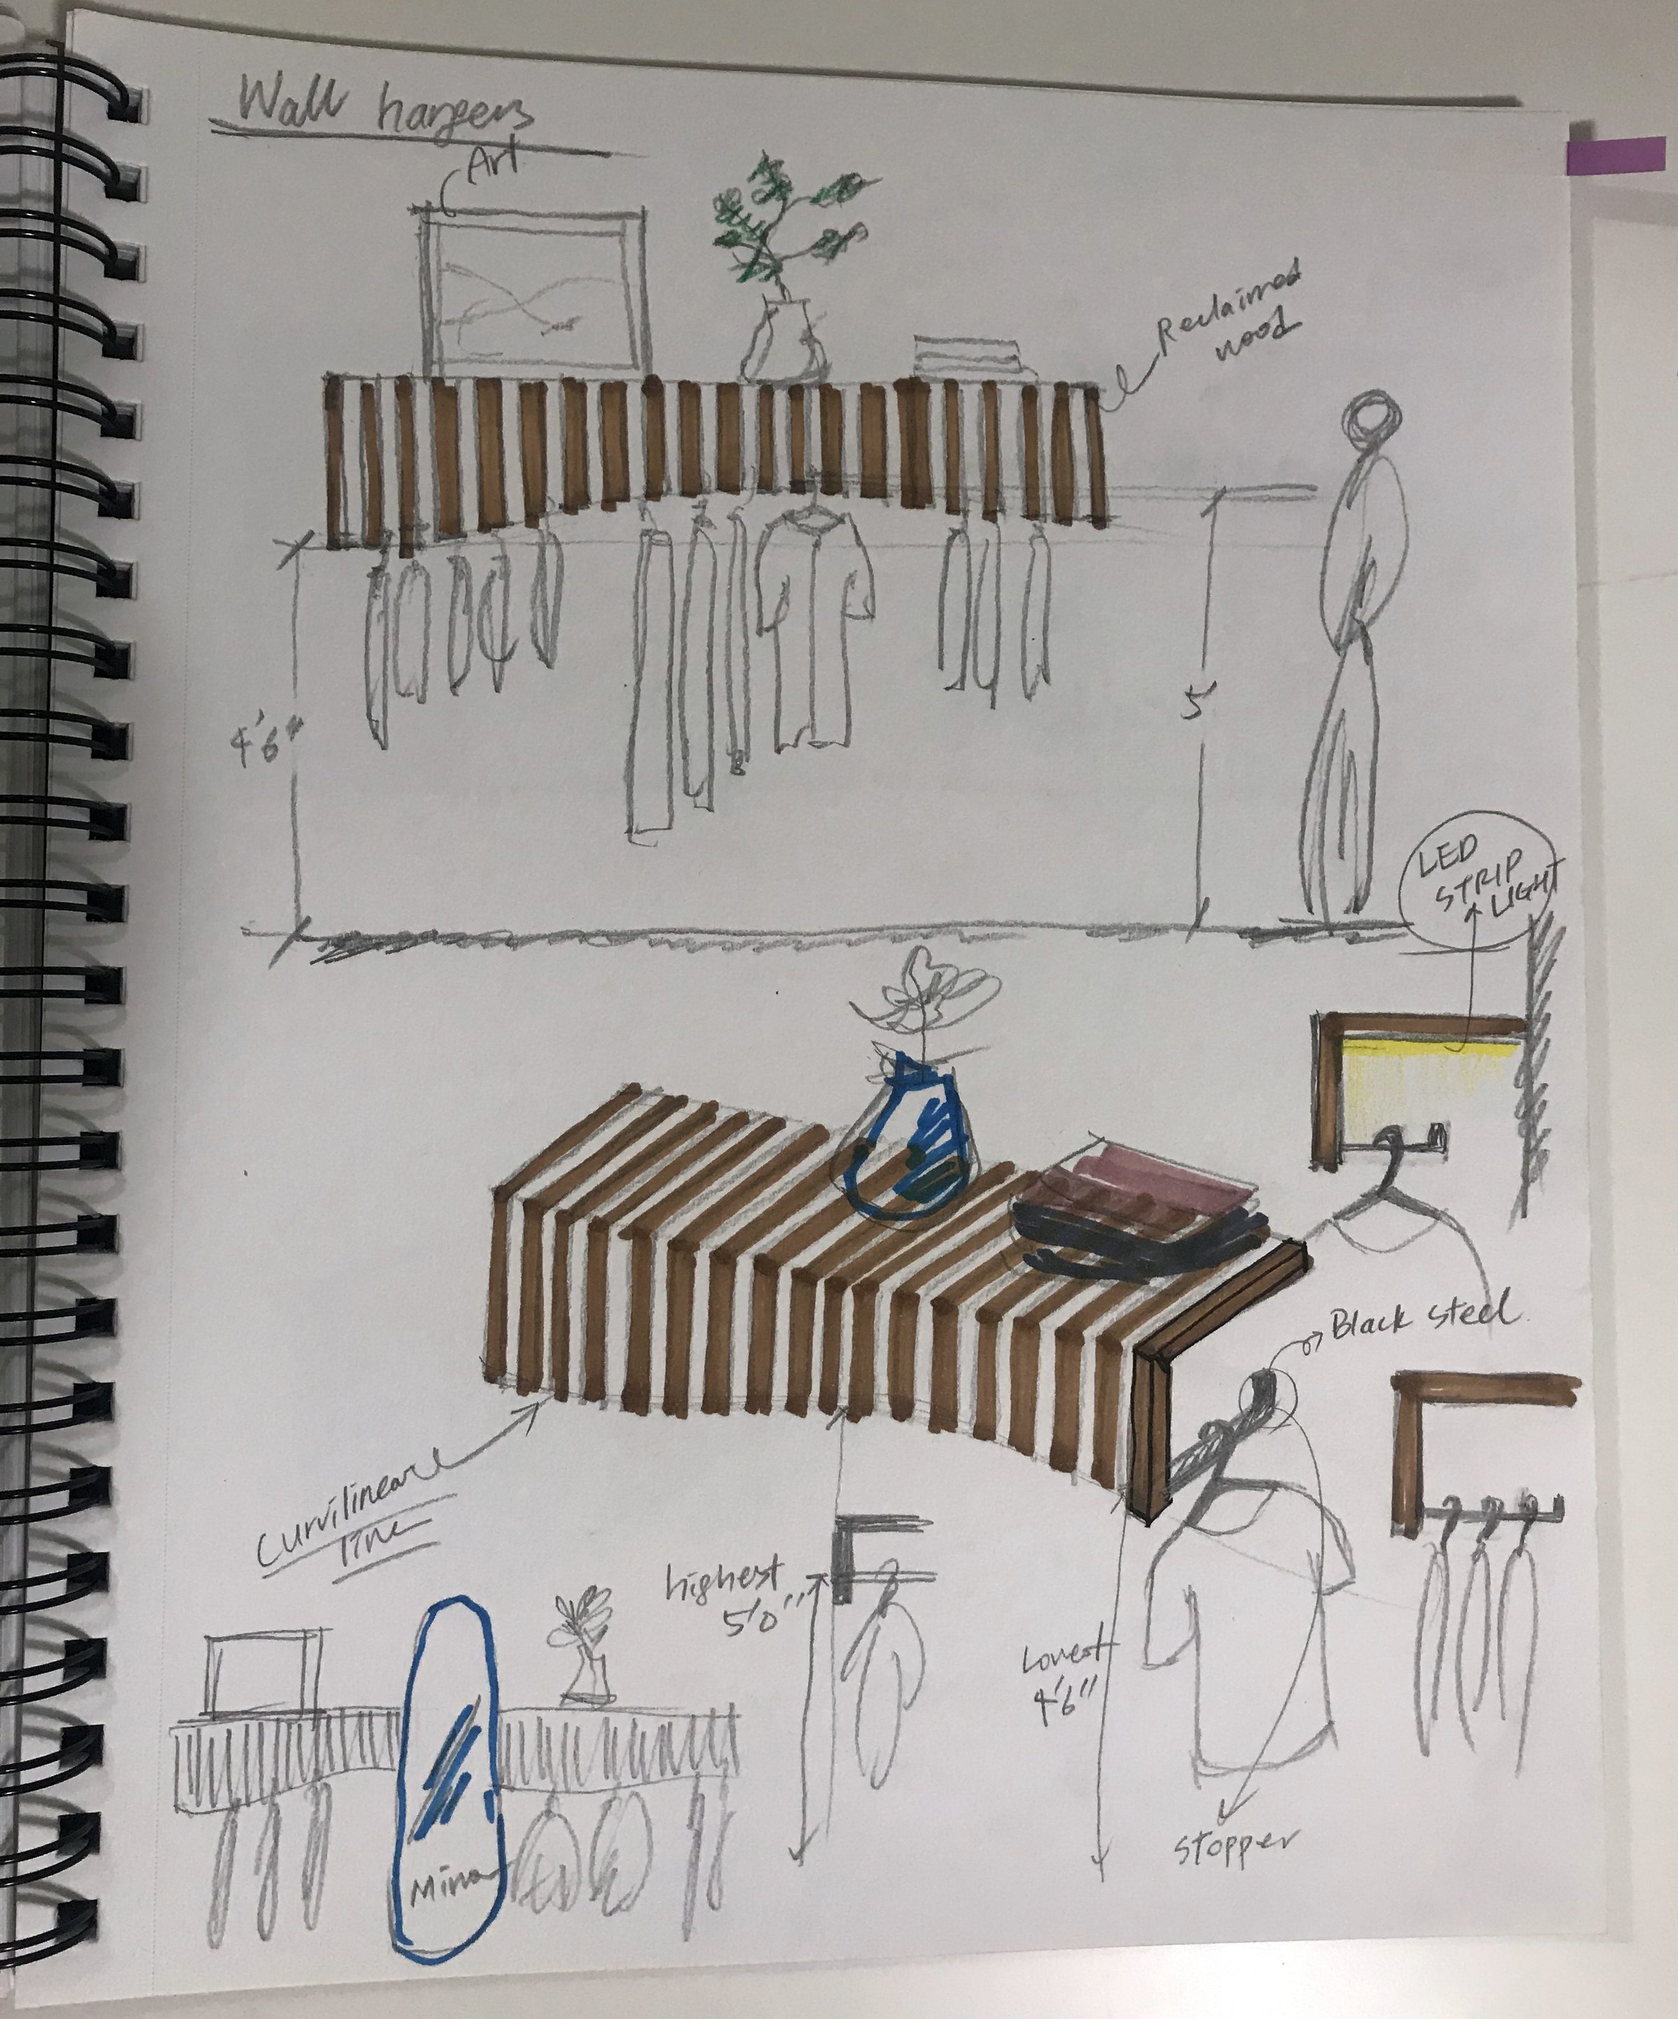
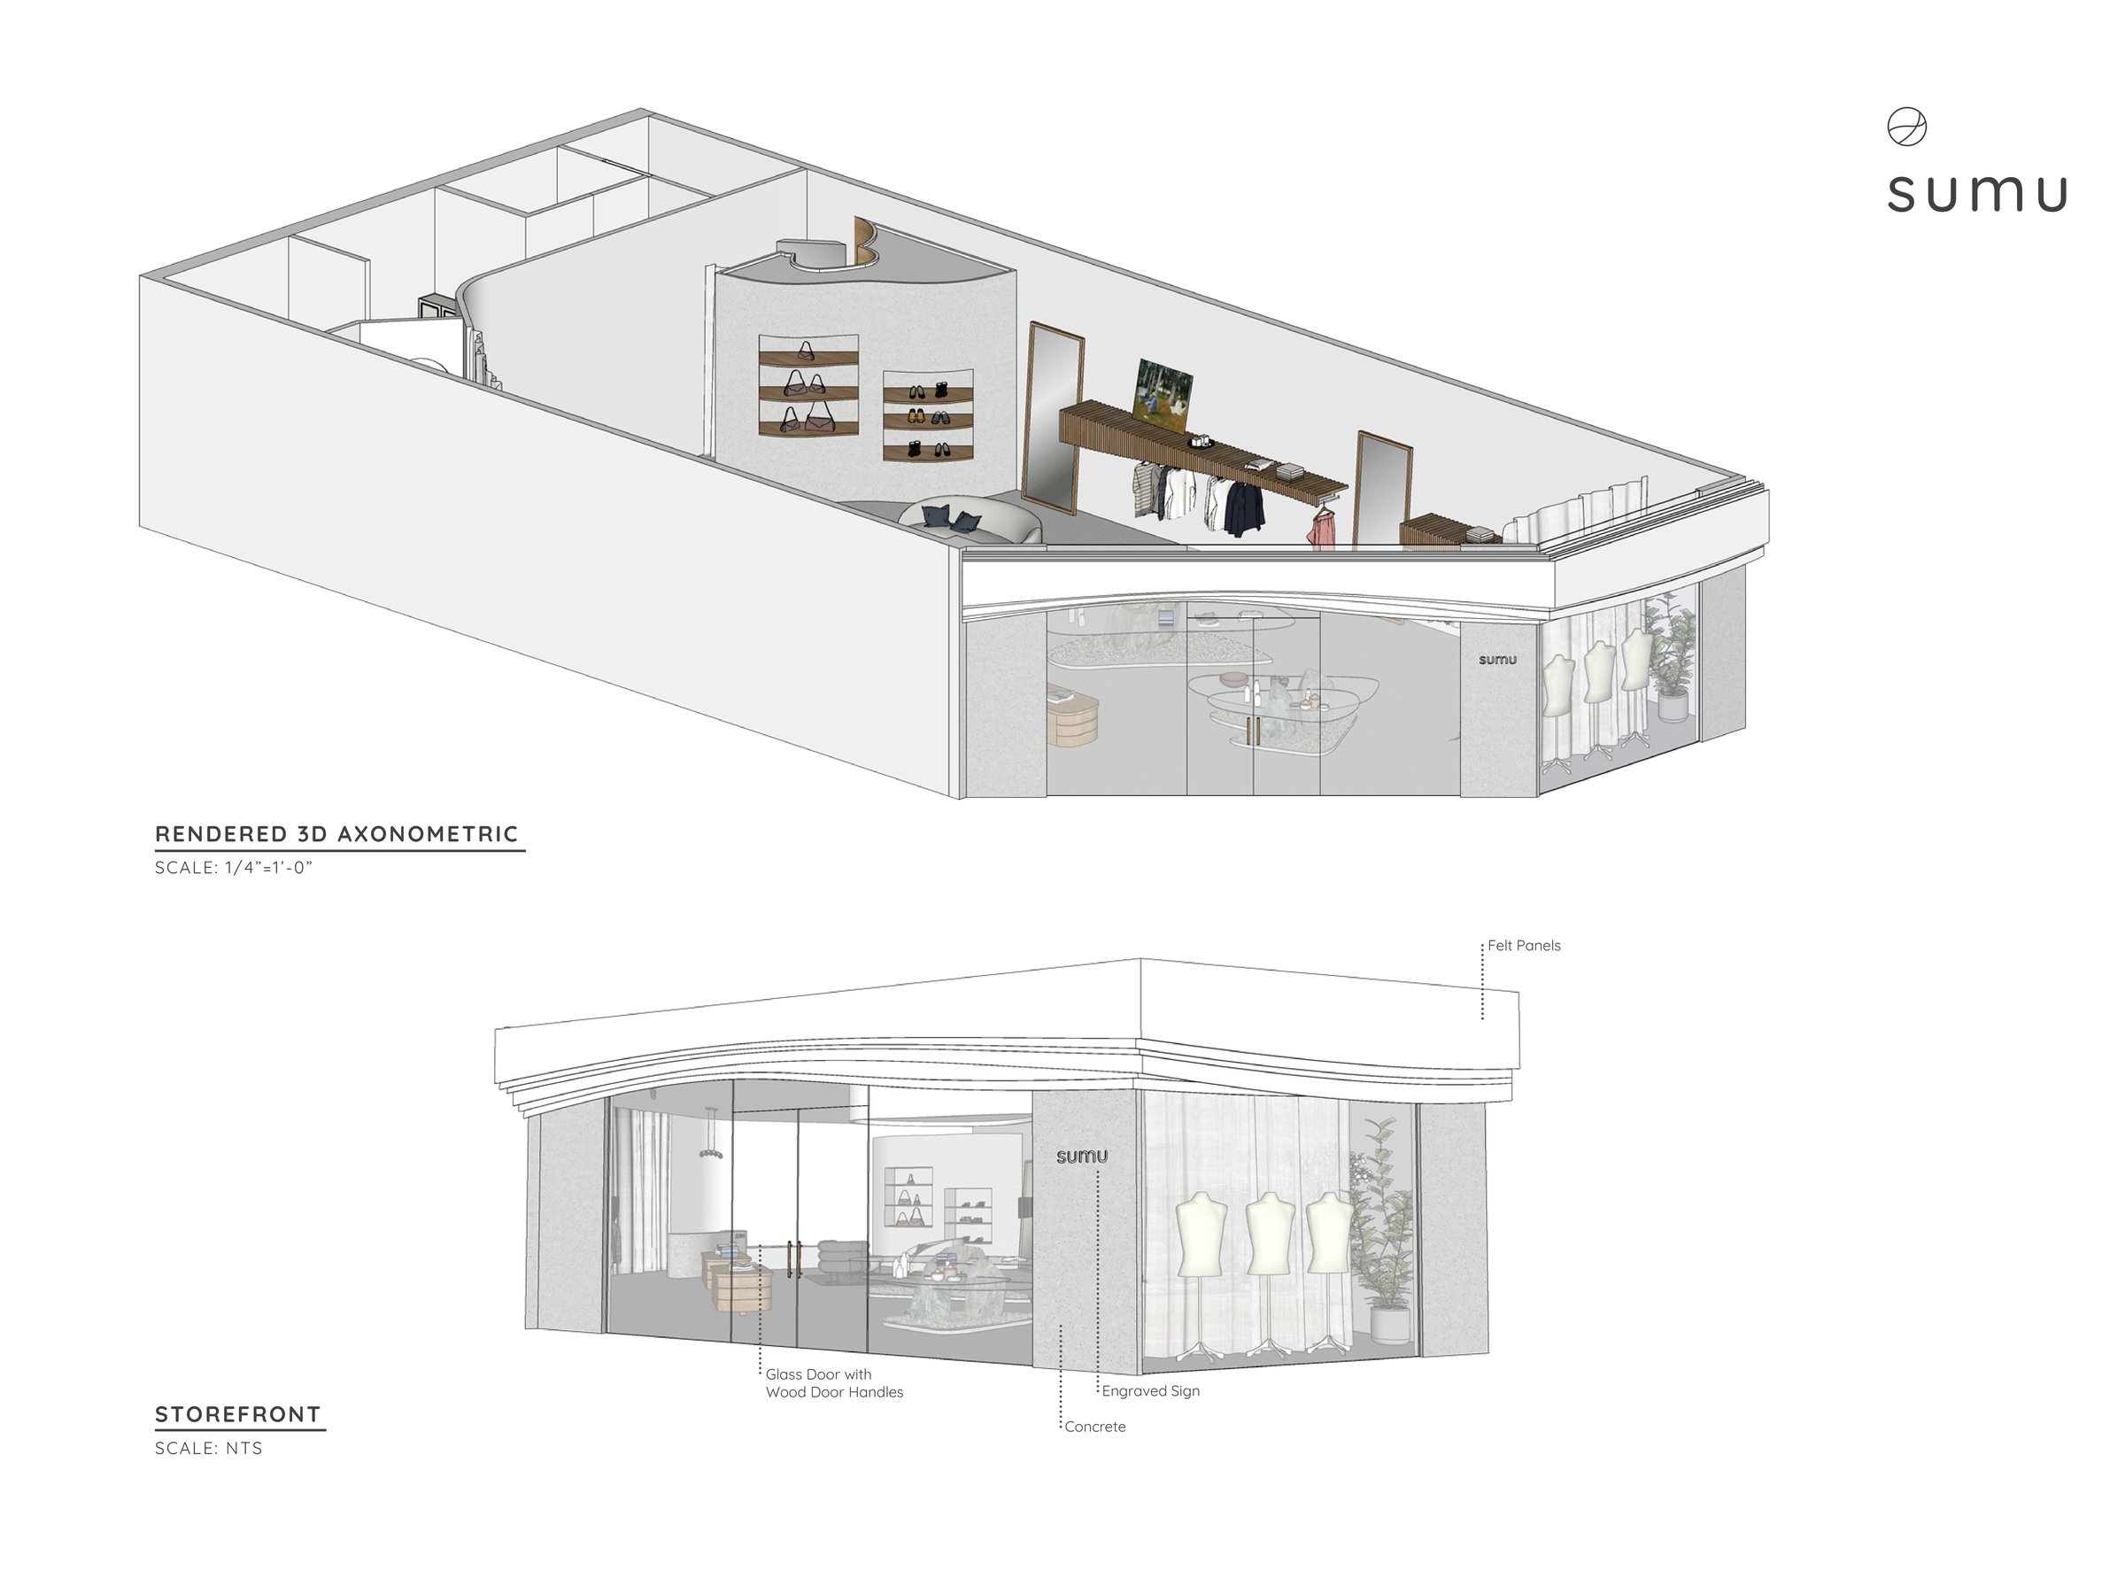
That became a raw granite boulder left whole in the middle of the floor, with a frameless glass display running straight through it as the centerpiece, a terrazzo cash desk, and a sheer curtain that blurs where the room ends. Along the side walls, wood slat hangers carry the clothing, flat on top so the surface holds stock and frames, their lower edge cut in a curve so a long straight wall never reads as flat. The ceiling coves rather than meets the wall, the layers the sketch was after.