The Andrew Residence

A house in the Upper Squamish Valley organised around a central column of light.

Type
Residential
Context
BCIT

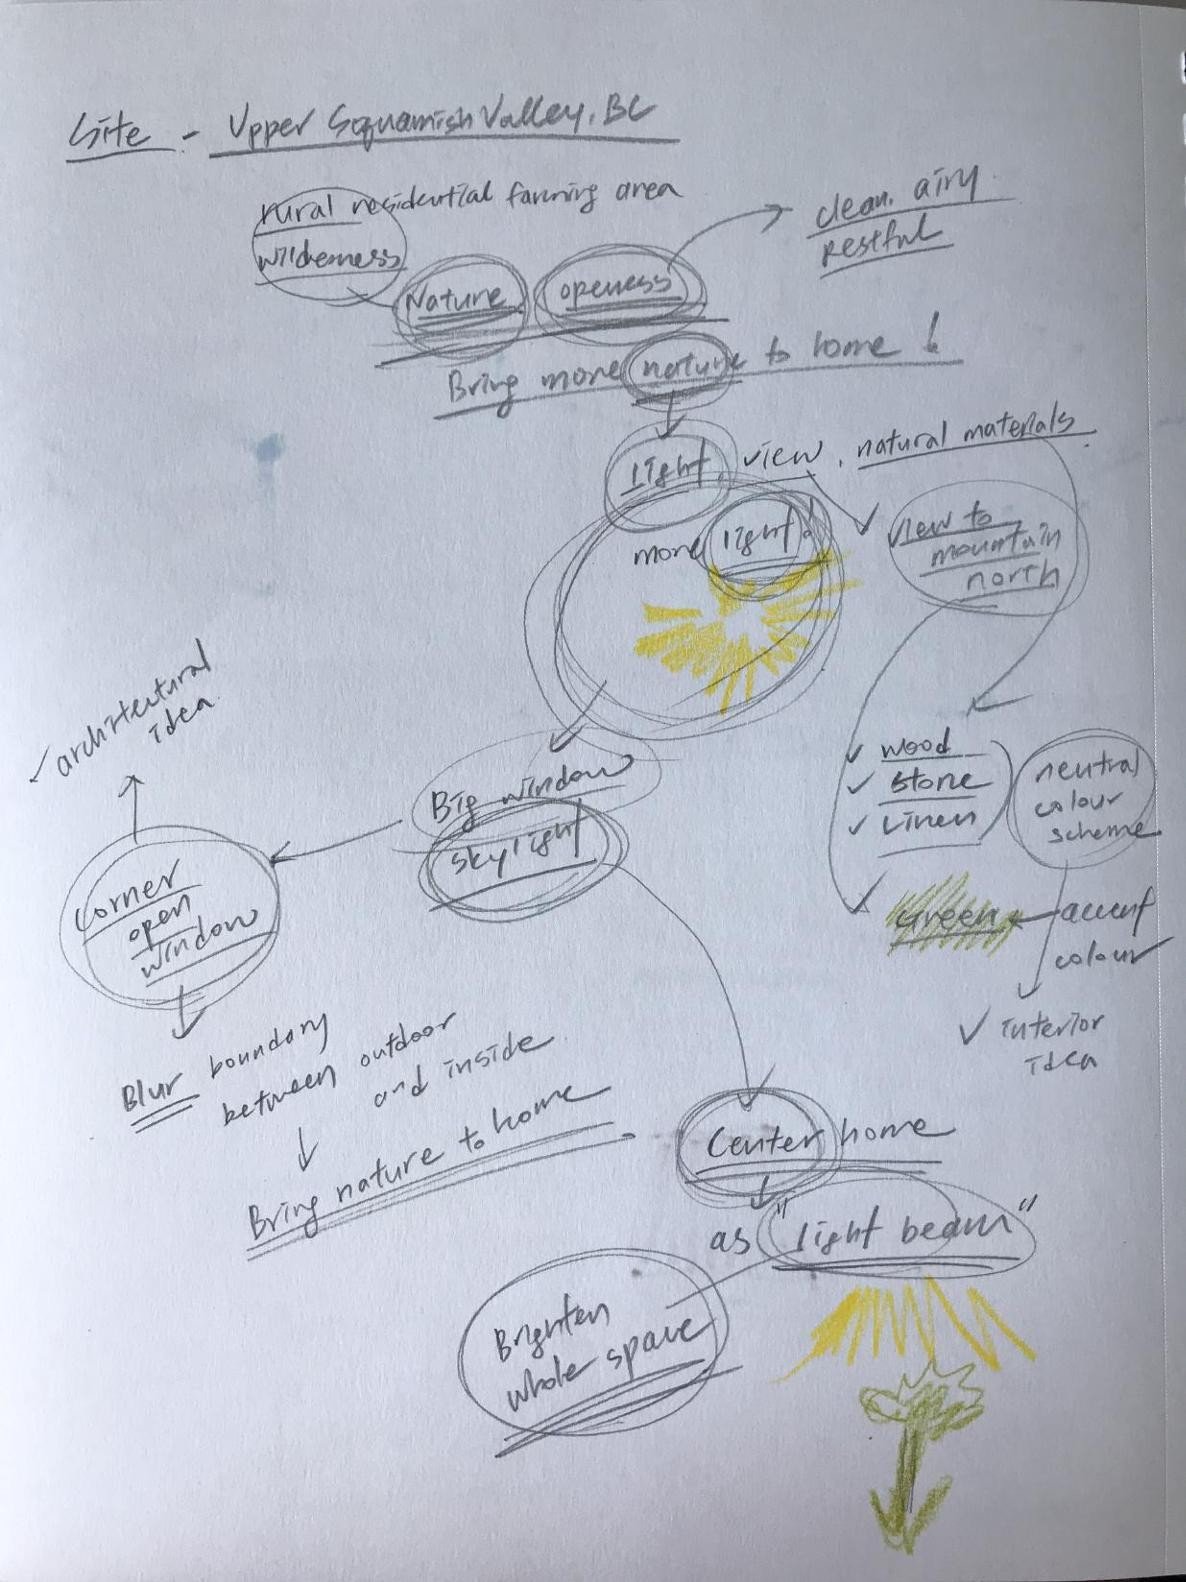
The house sits in the Upper Squamish Valley, a rural stretch of farmland and wilderness north of Vancouver. The brief was to carry that openness indoors, so the plan follows one line from the first sketch: centre the home on a beam of light.

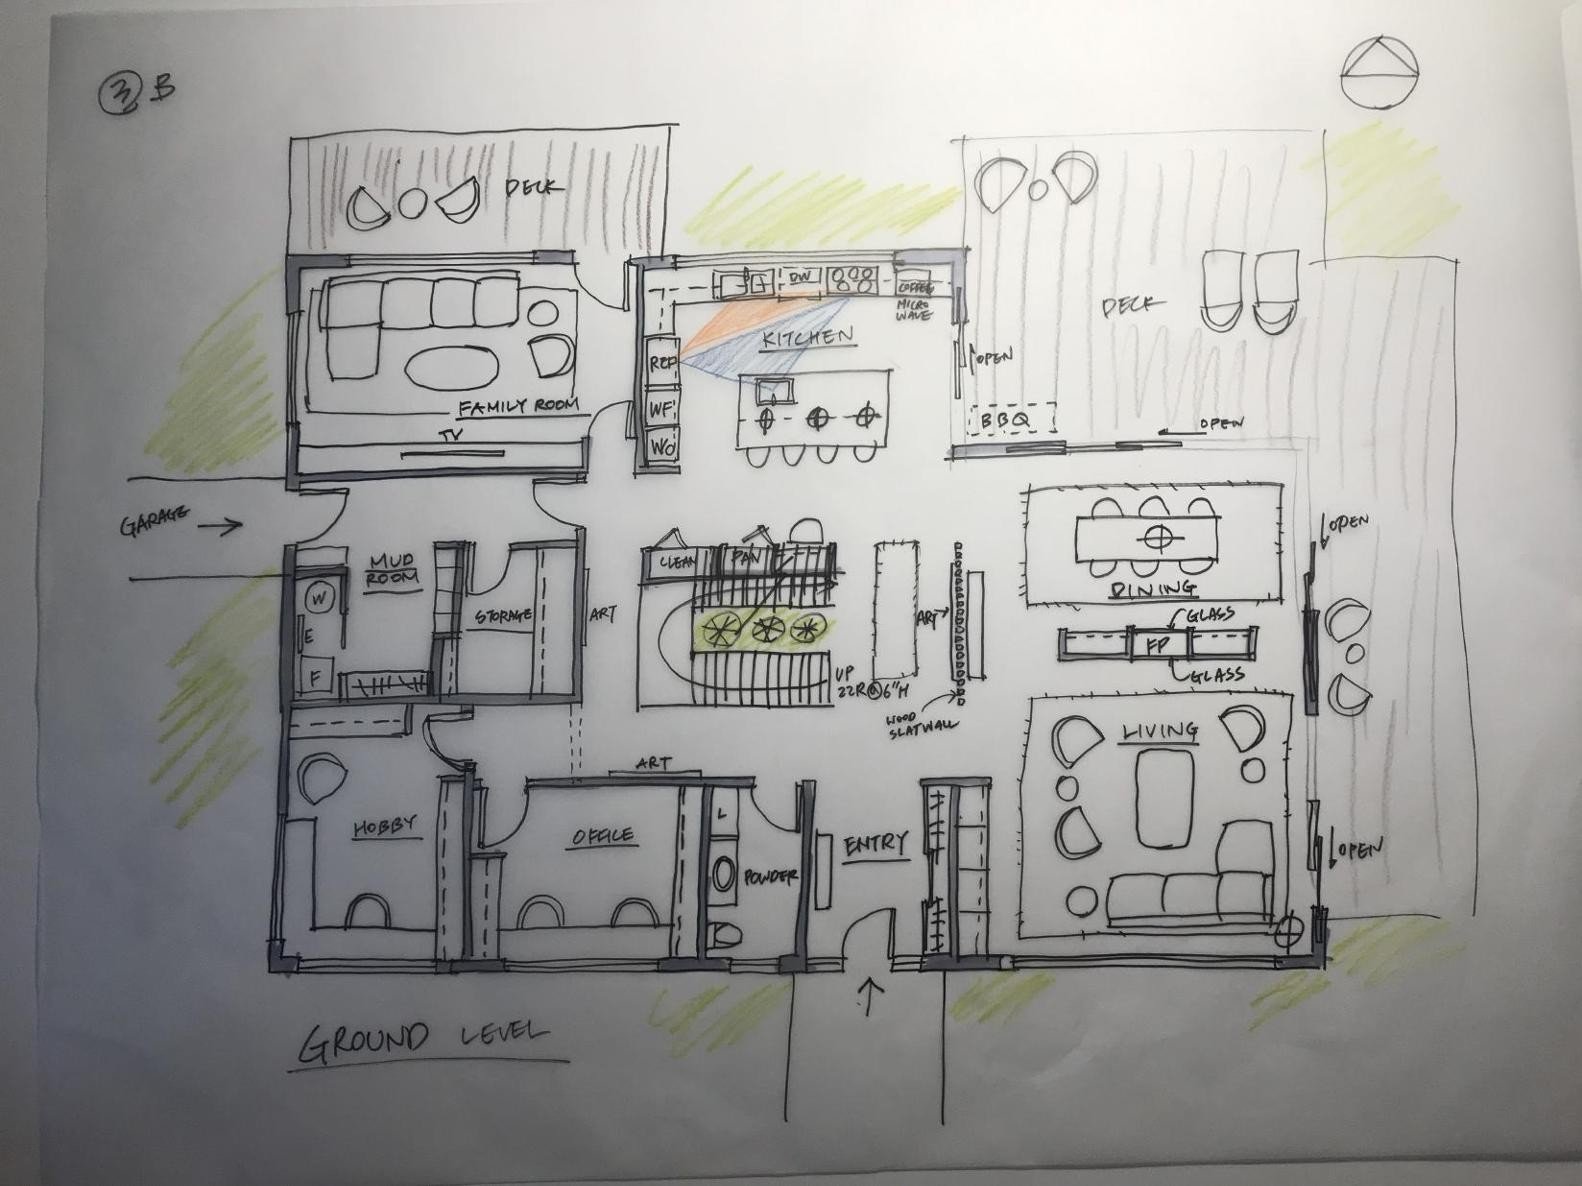
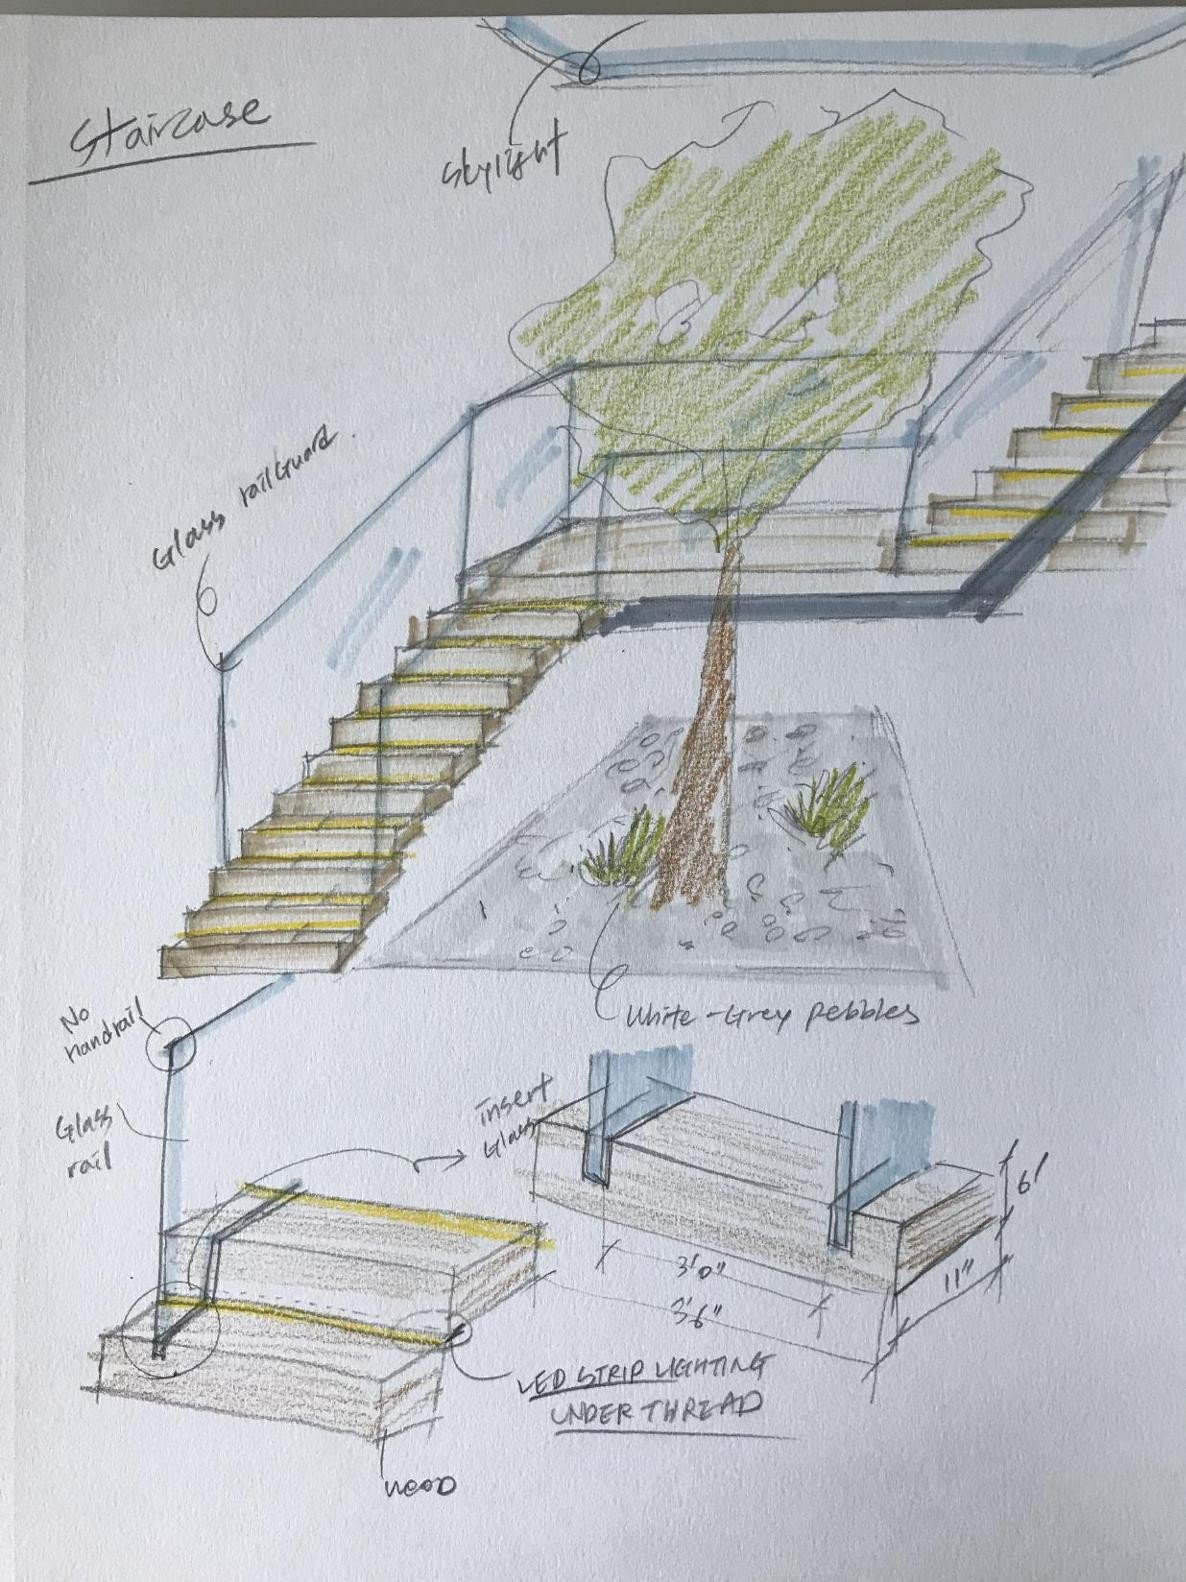
A central stair rises under a skylight, and the light drops the full height of the house to a small planted garden at its base. The rooms gather around that column of light rather than a hallway, and a slatted wood screen separates them without closing anything off.

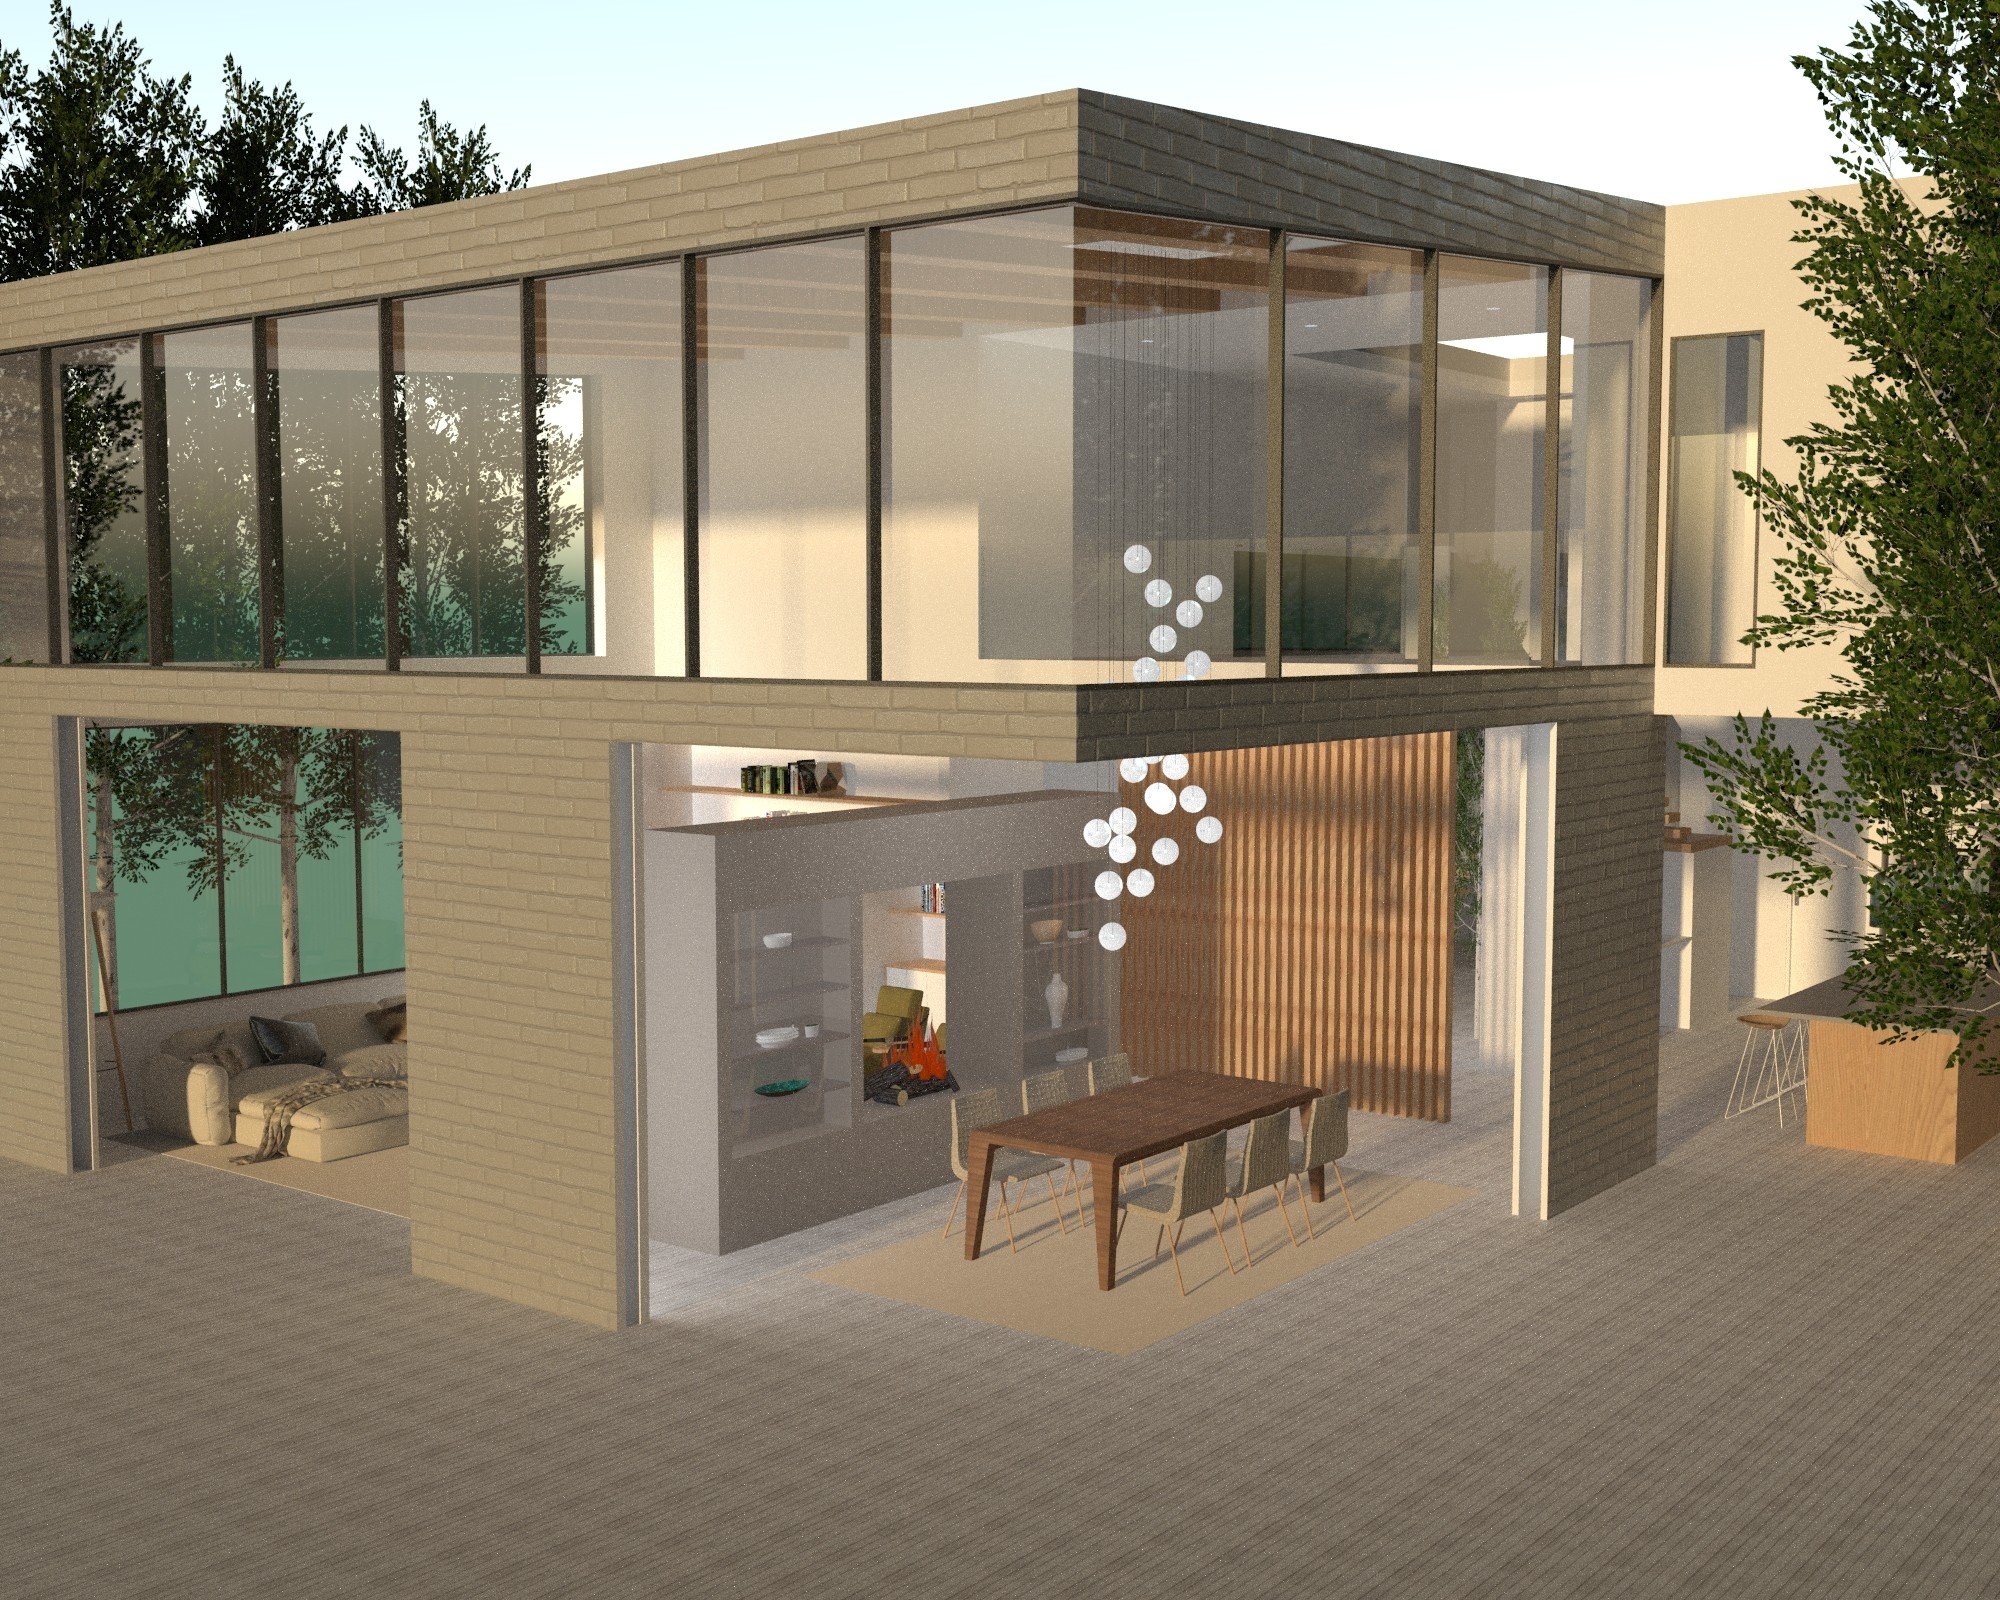
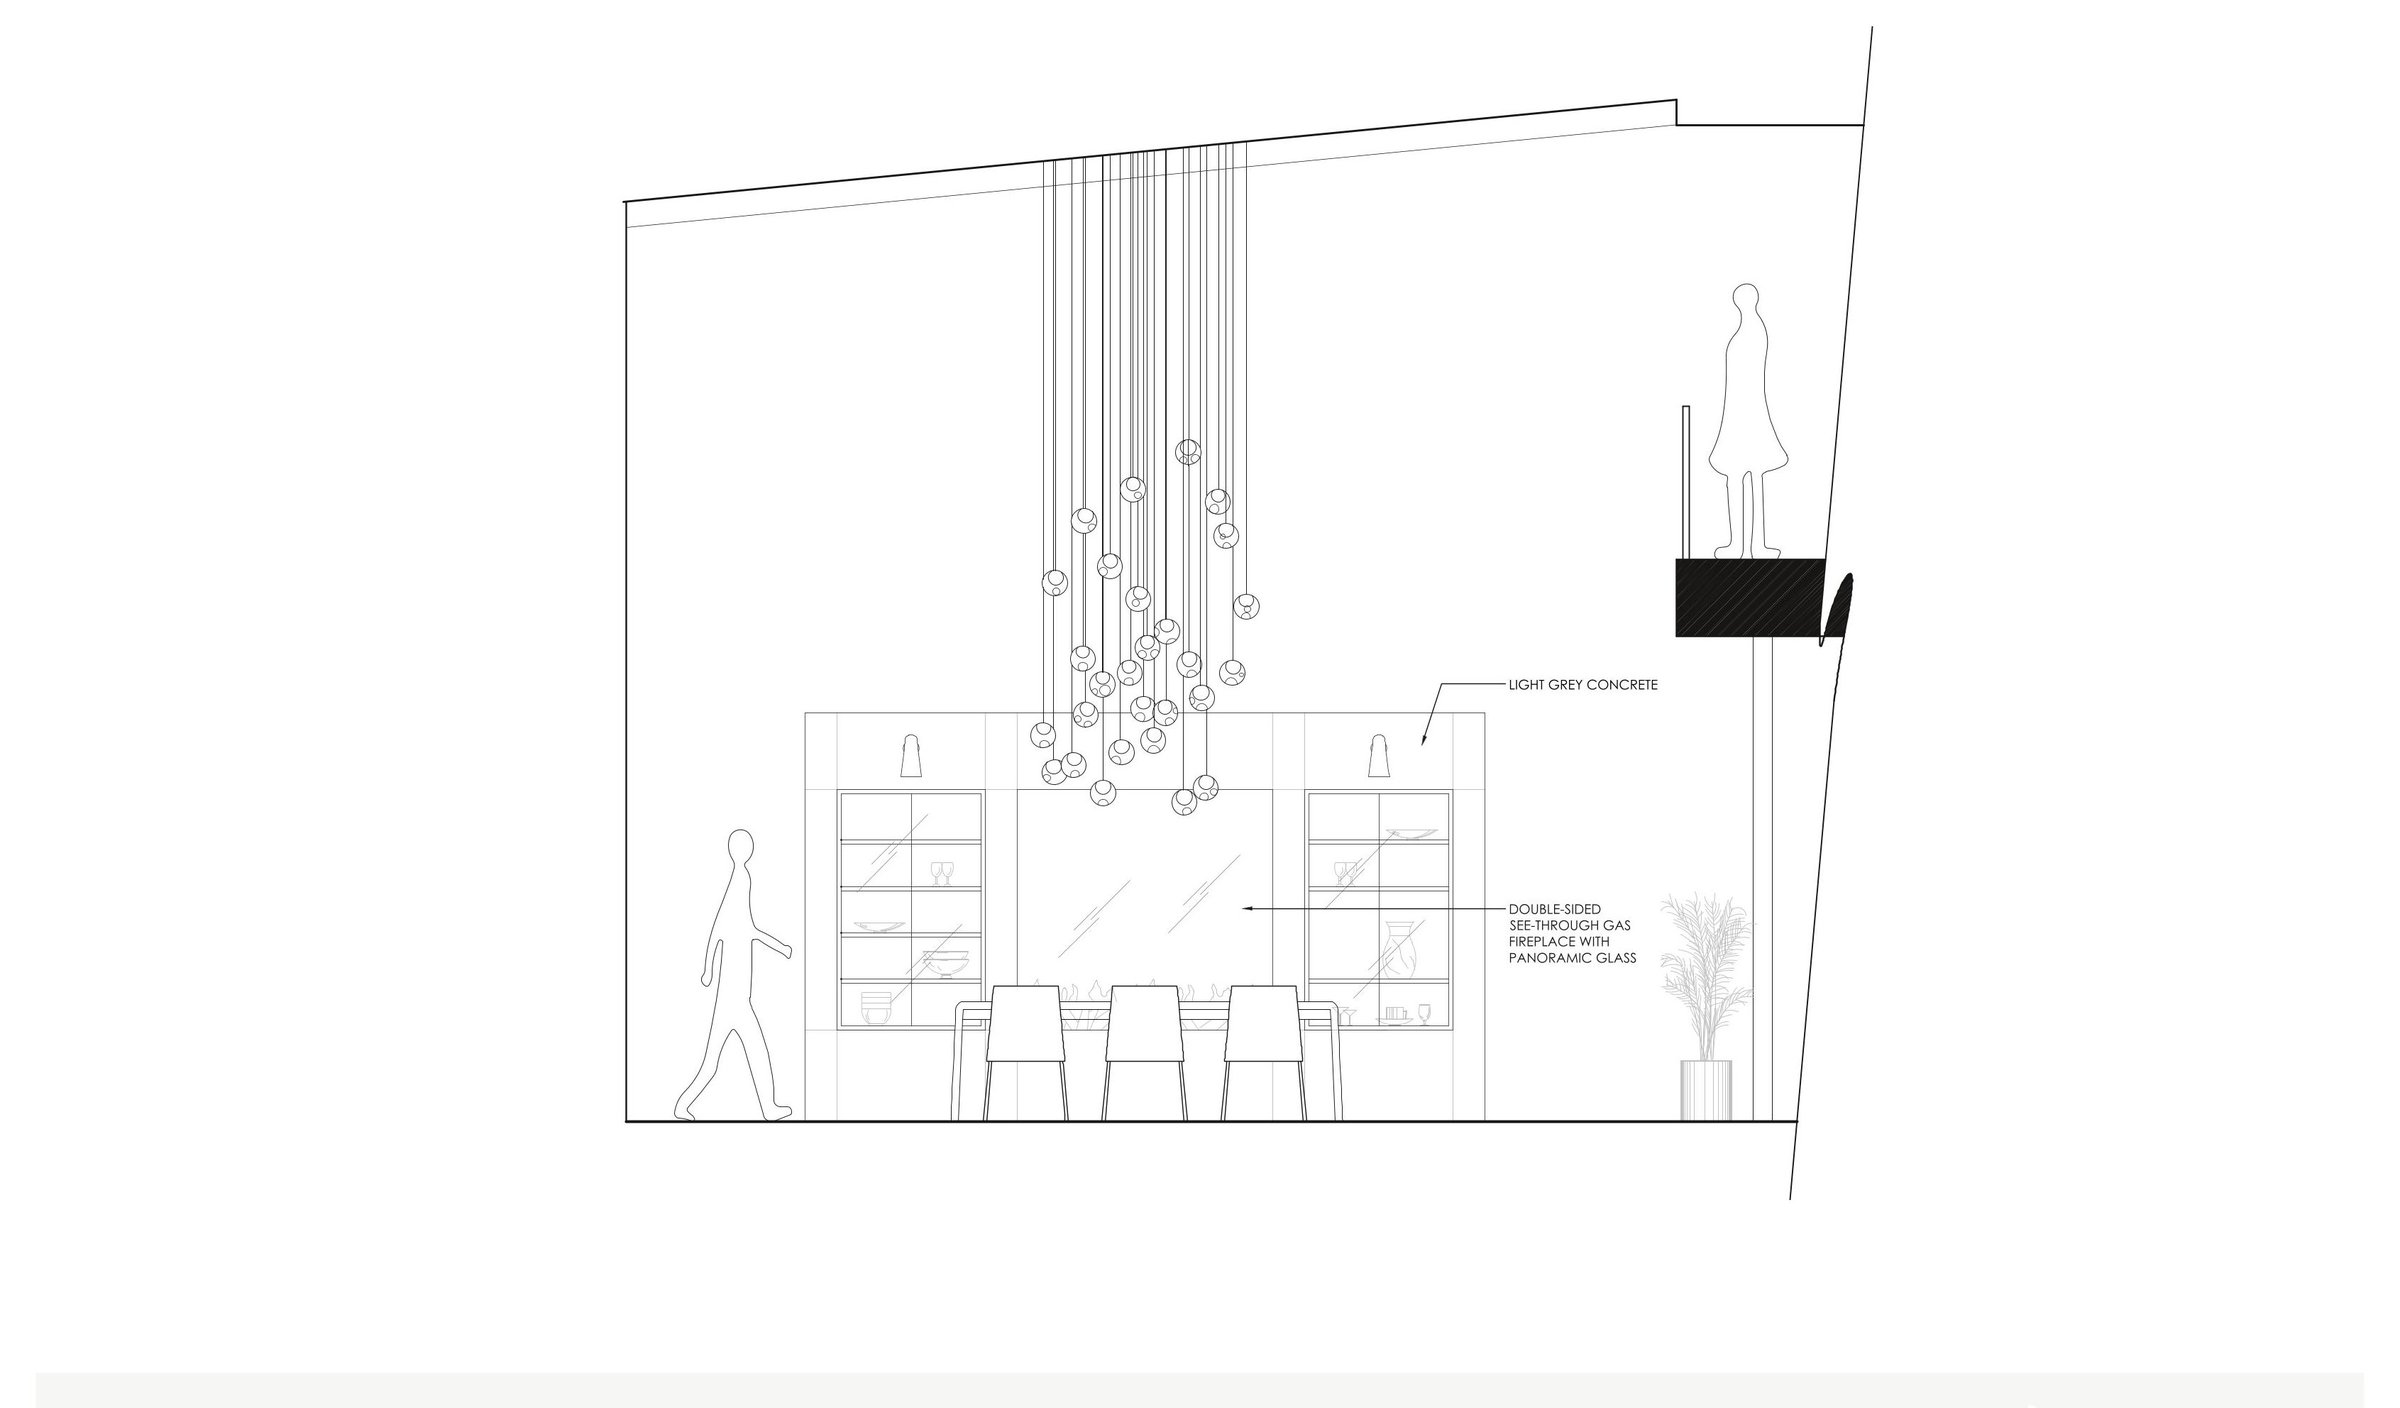
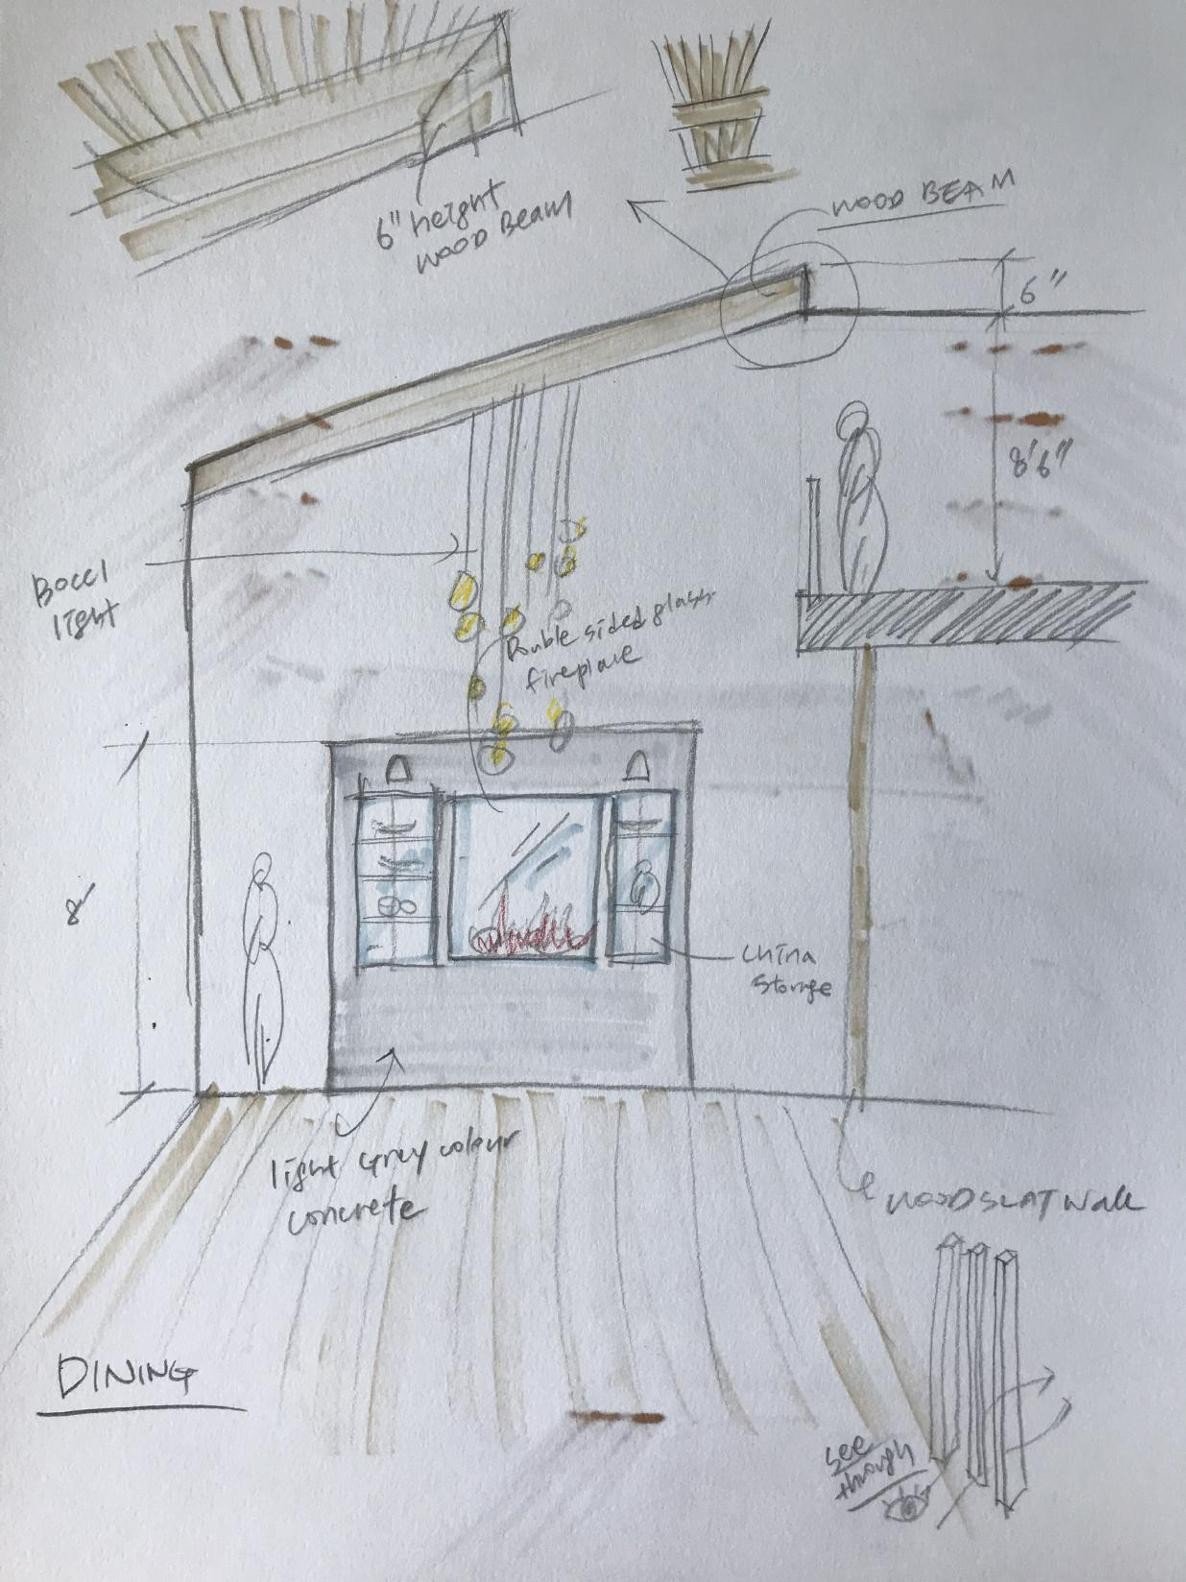
Along the main floor, a glazed wall and wrapping decks soften the line between inside and the valley beyond. A double-sided, see-through fireplace, set into a light concrete mass, warms the living and dining rooms from one volume, with a cascade of glass pendants falling over the dining table.

The materials stay quiet, wood, stone, and linen in neutral tones, with a single note of green in the seating, leaving the view to carry the colour.
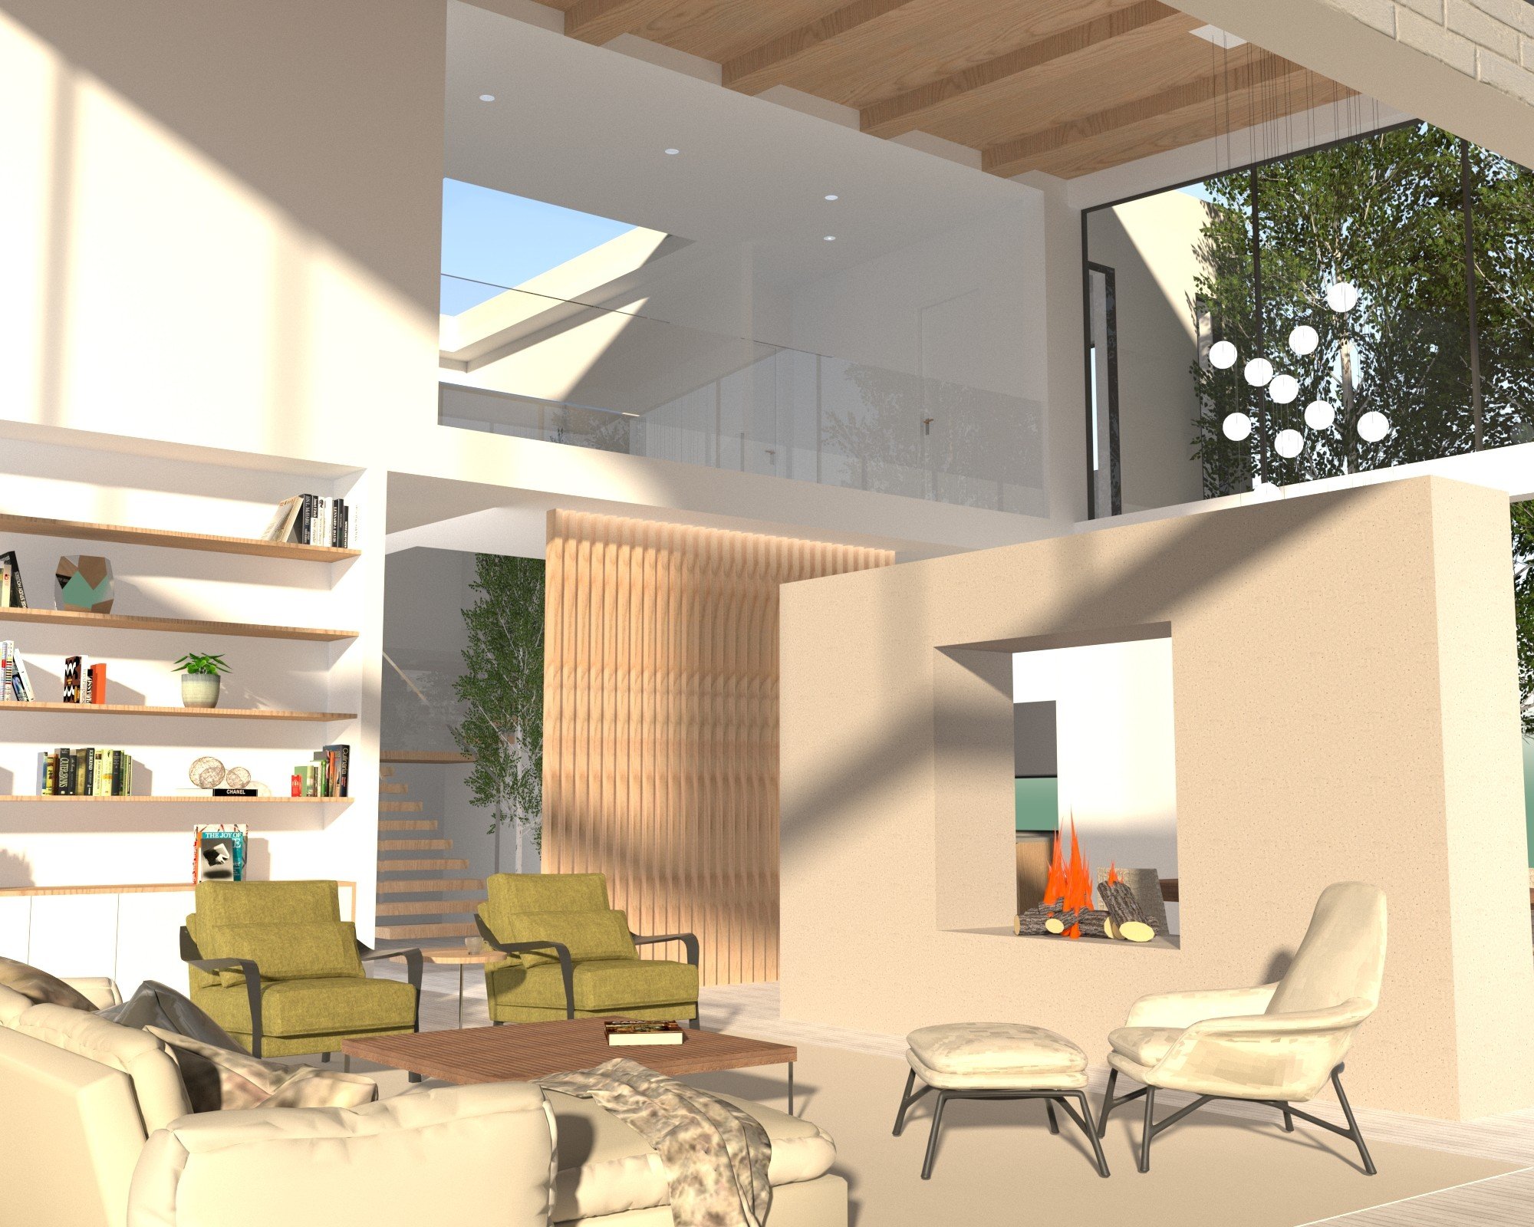
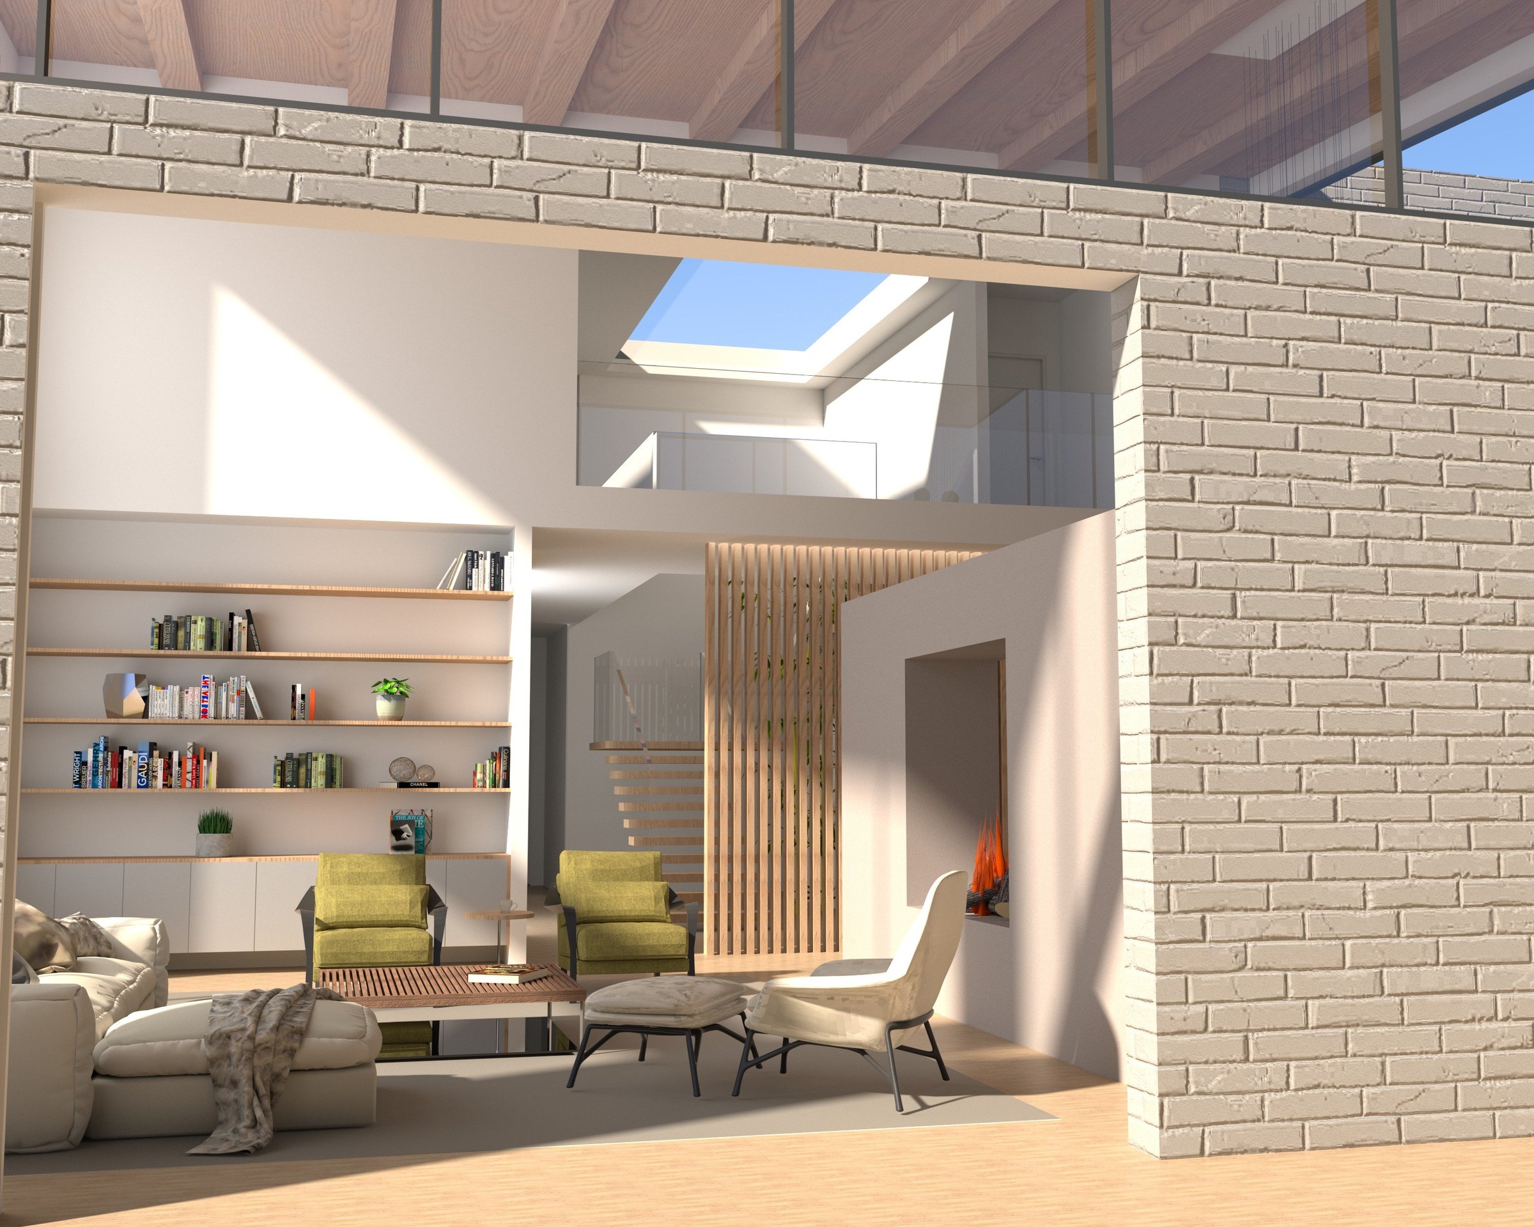
Living room, open to the trees, with the see-through fireplace
The double-height living space under the skylight
The house cut open, the main floor under the glazed upper storey
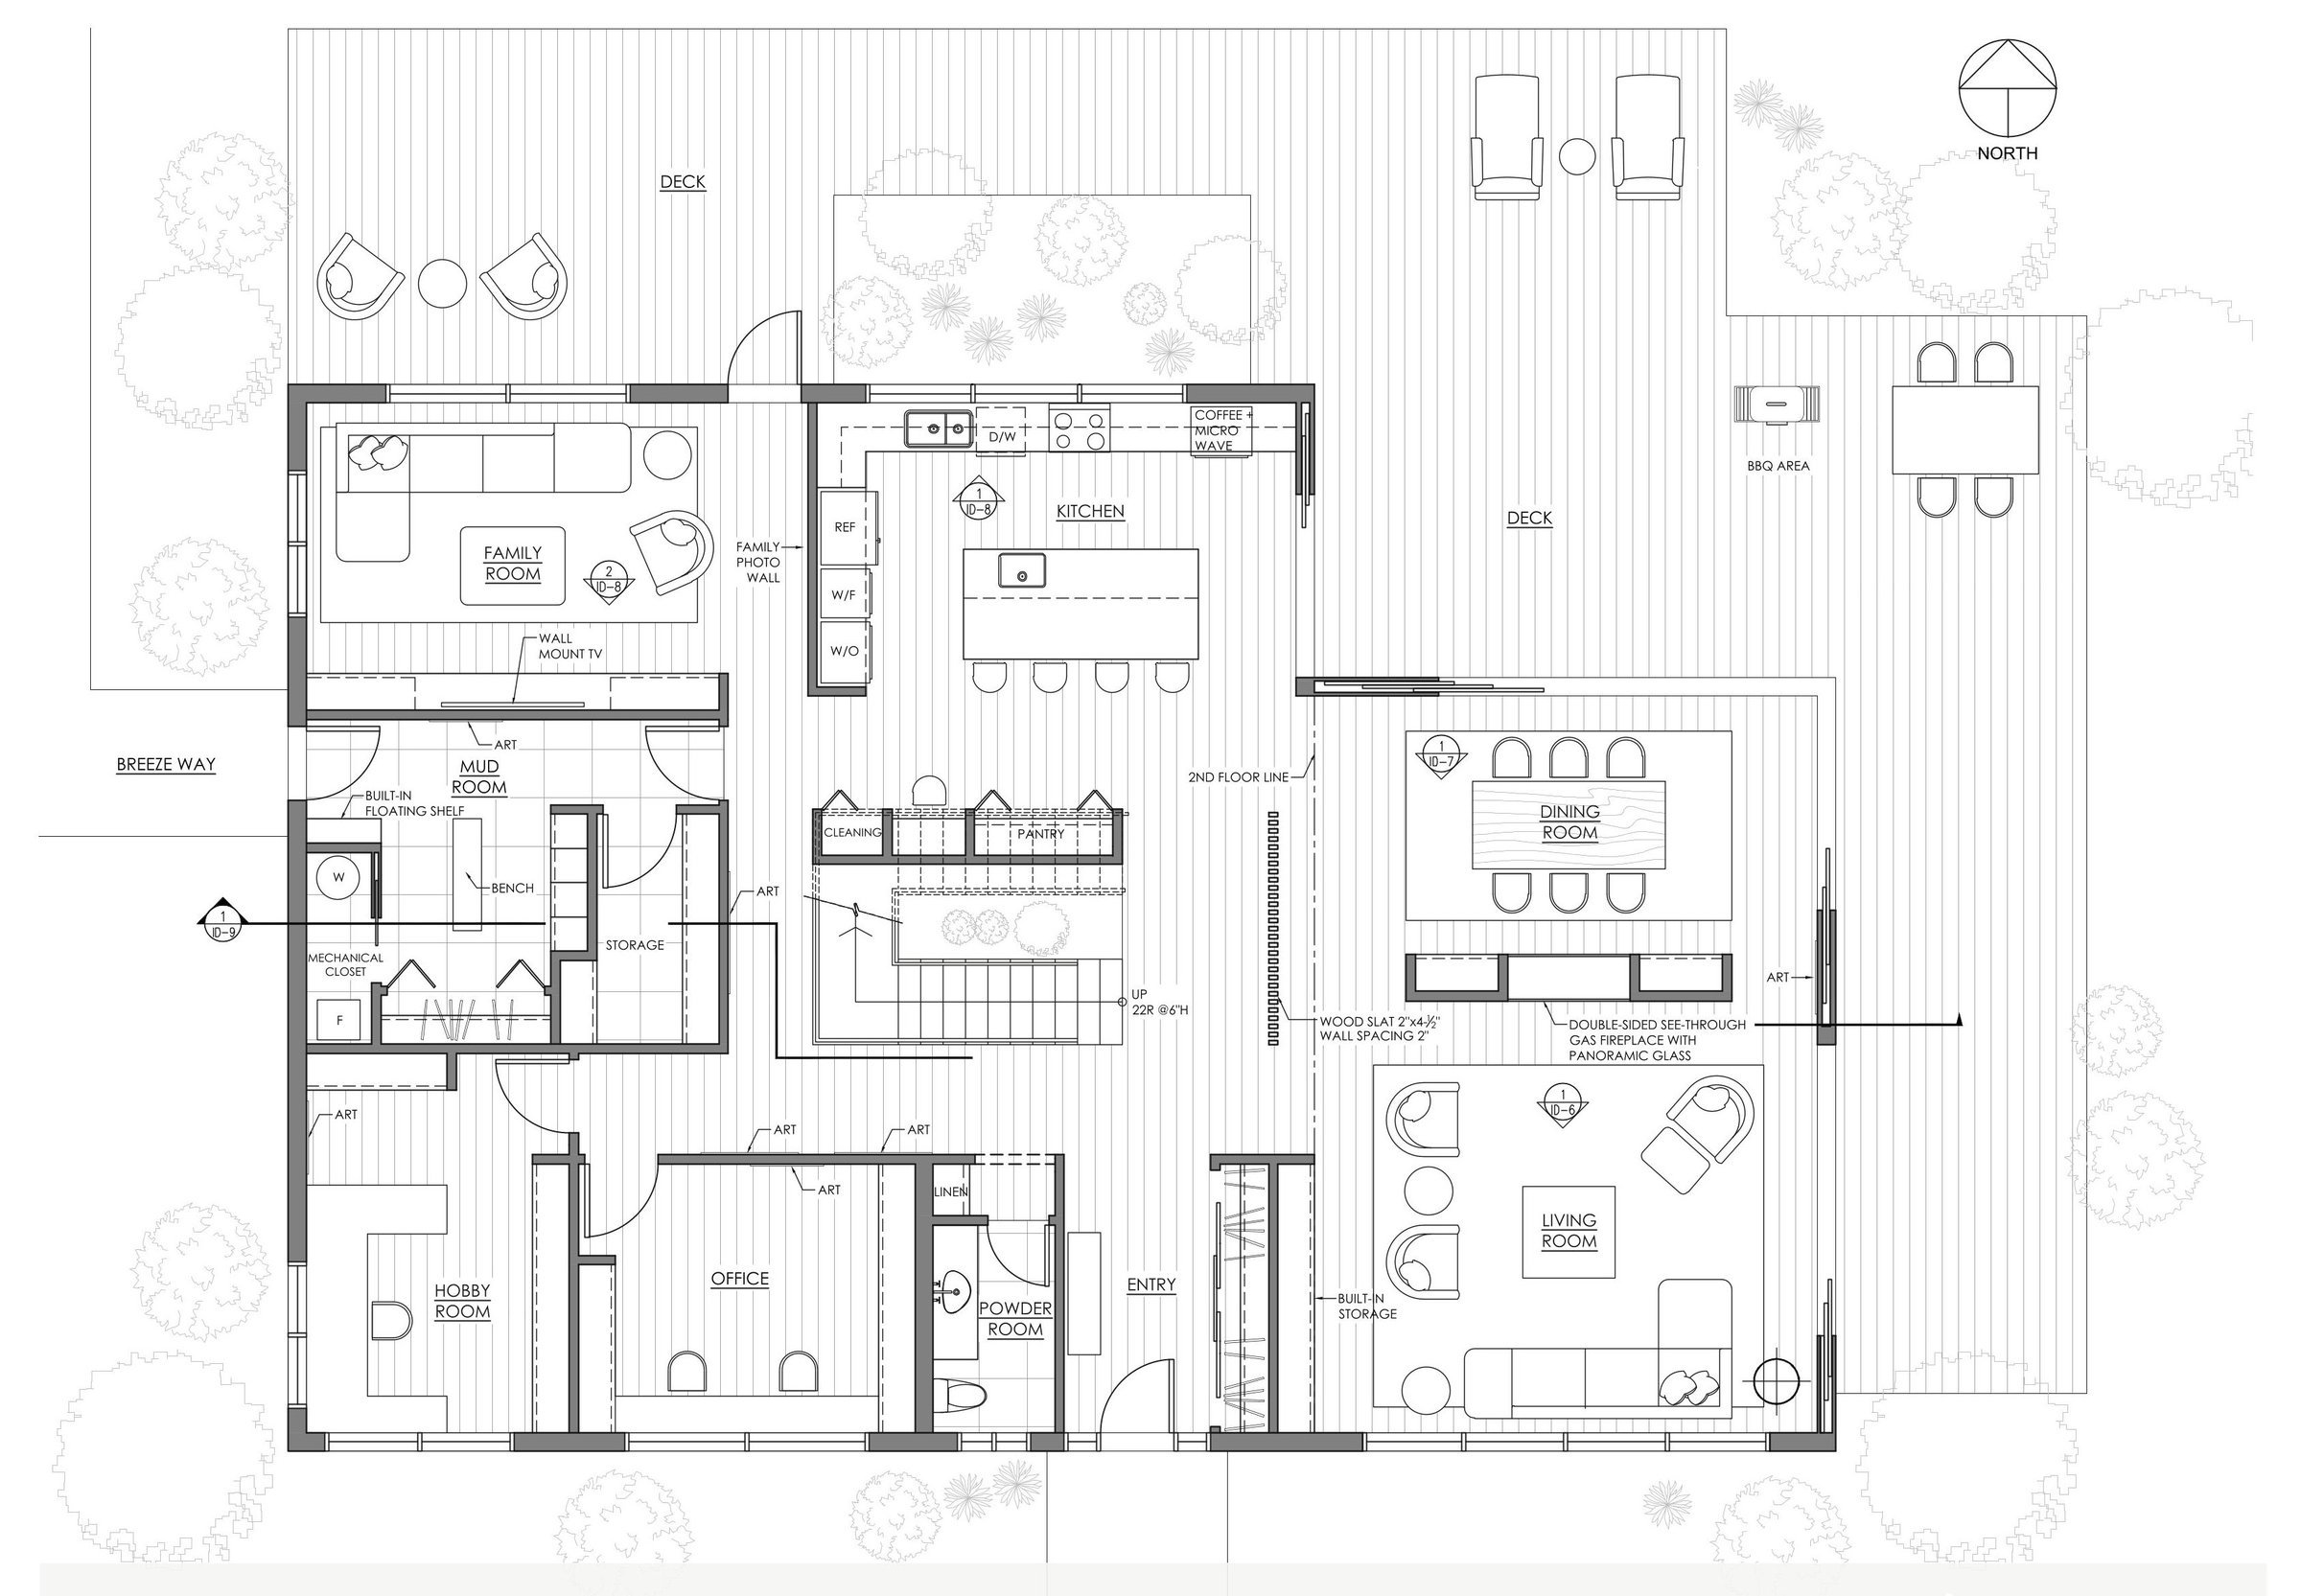
Ground floor, gathered around the central stair
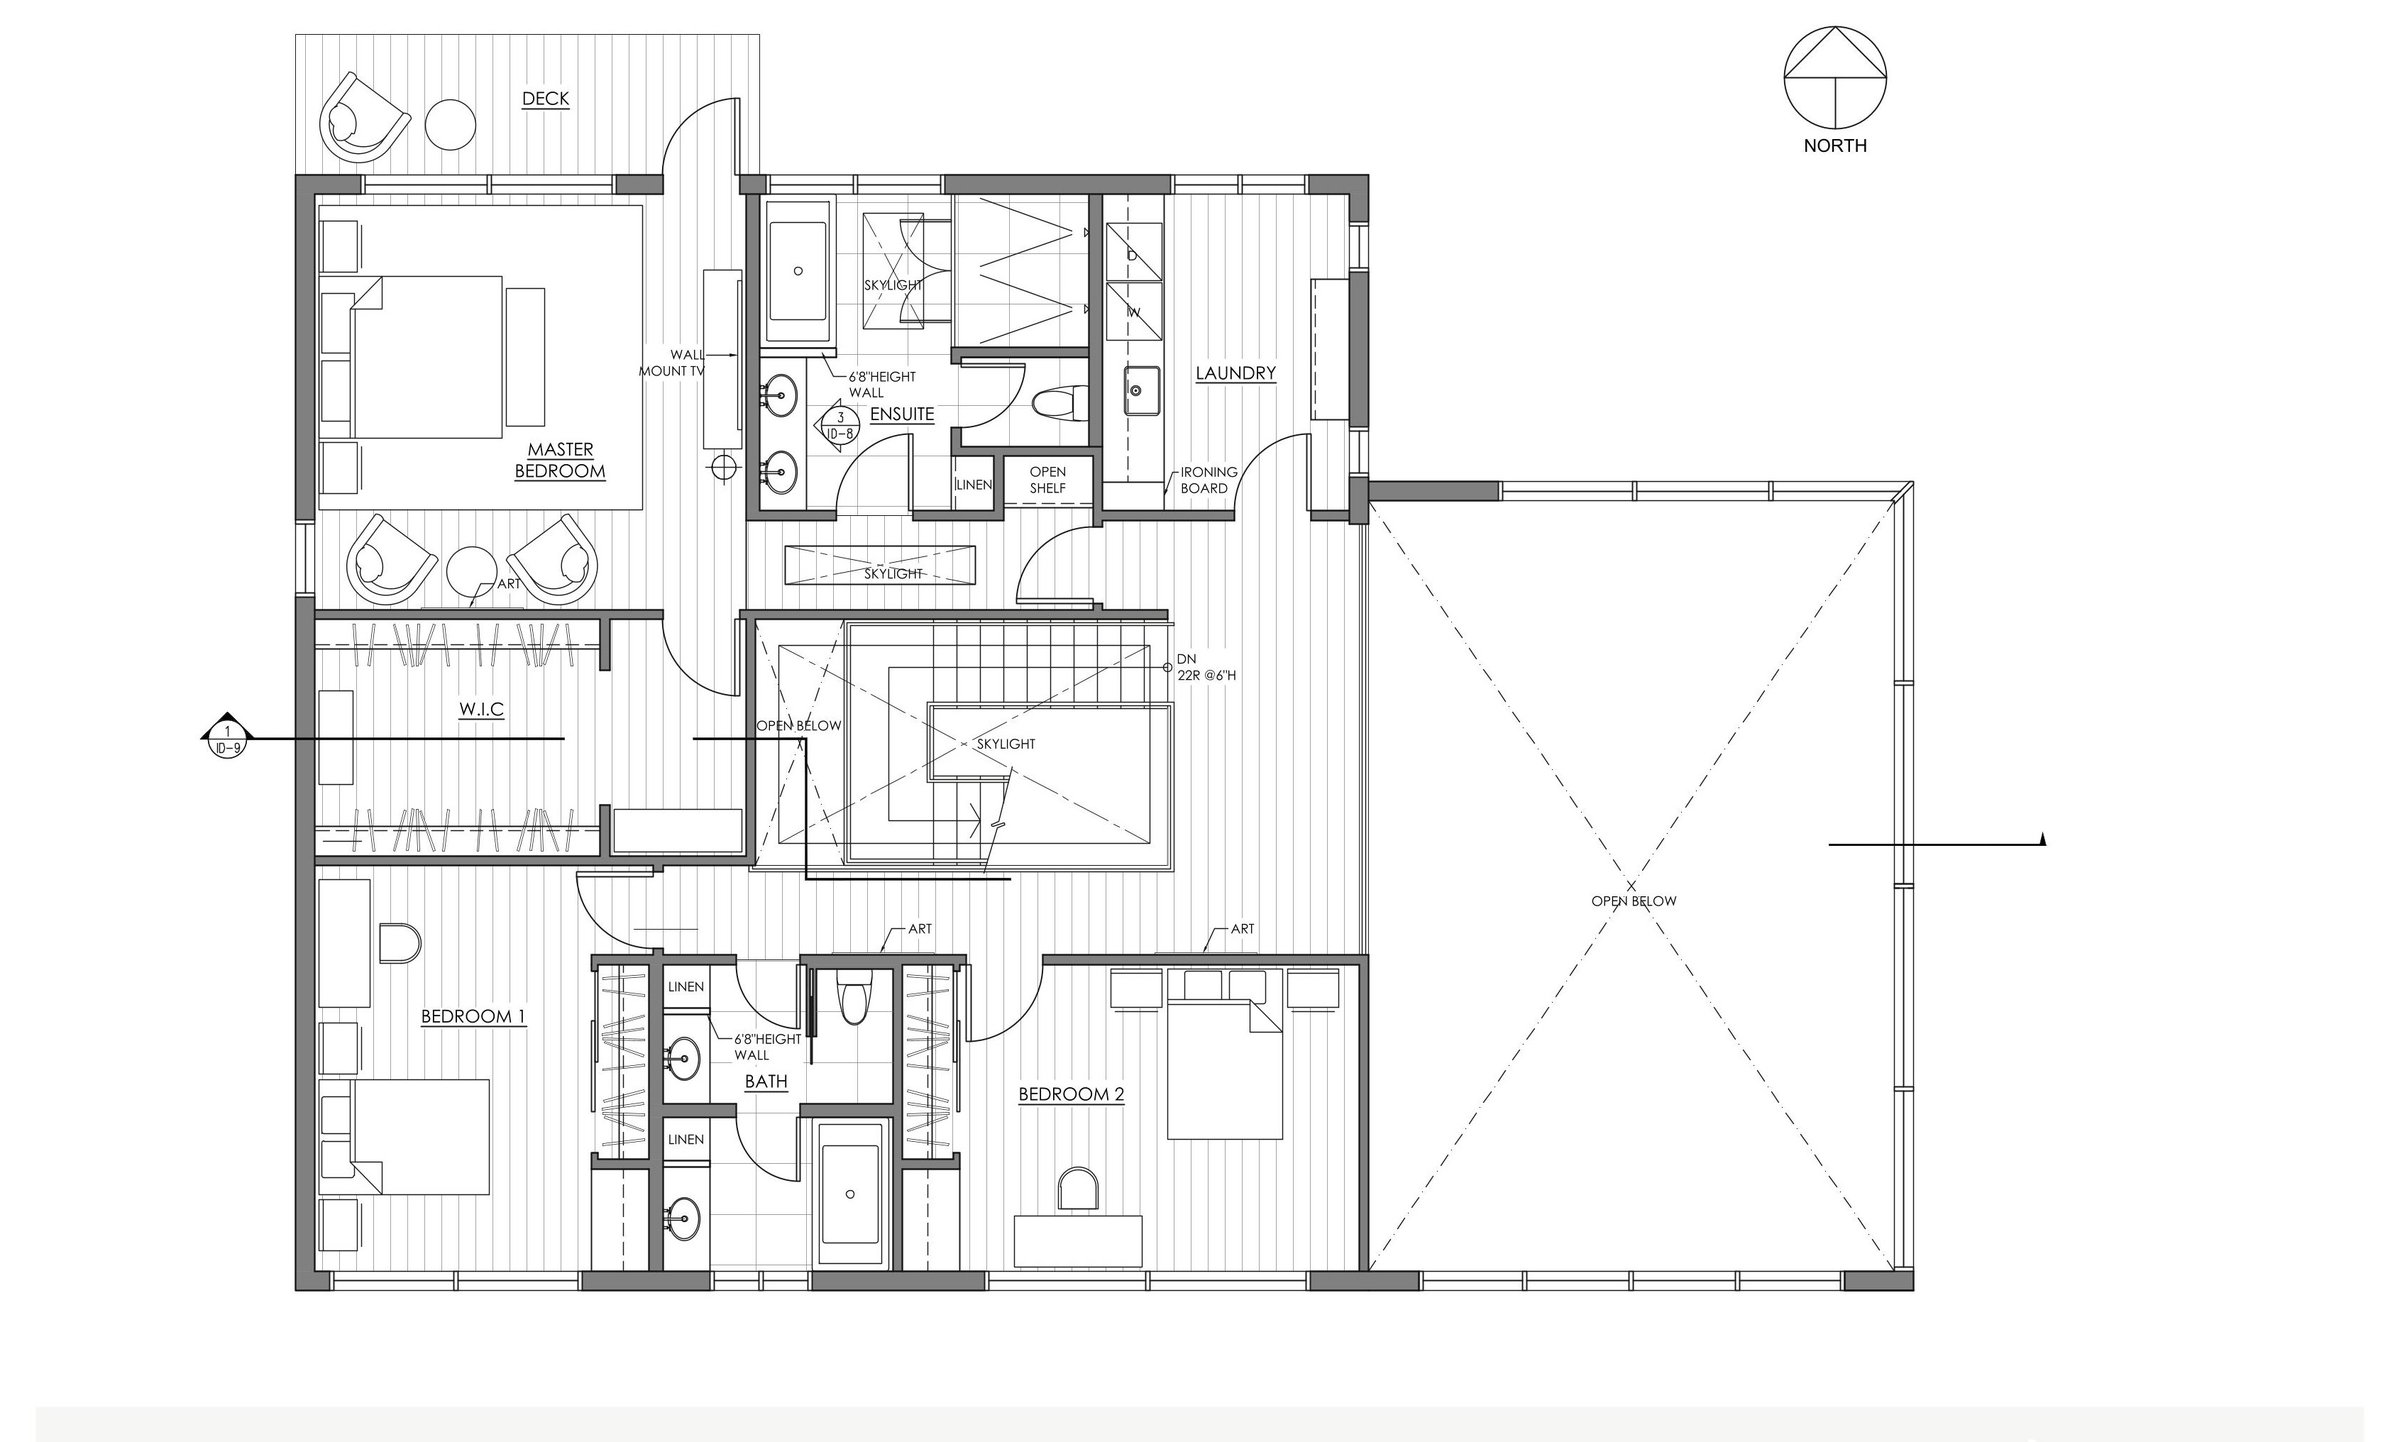
Second floor, bedrooms and baths
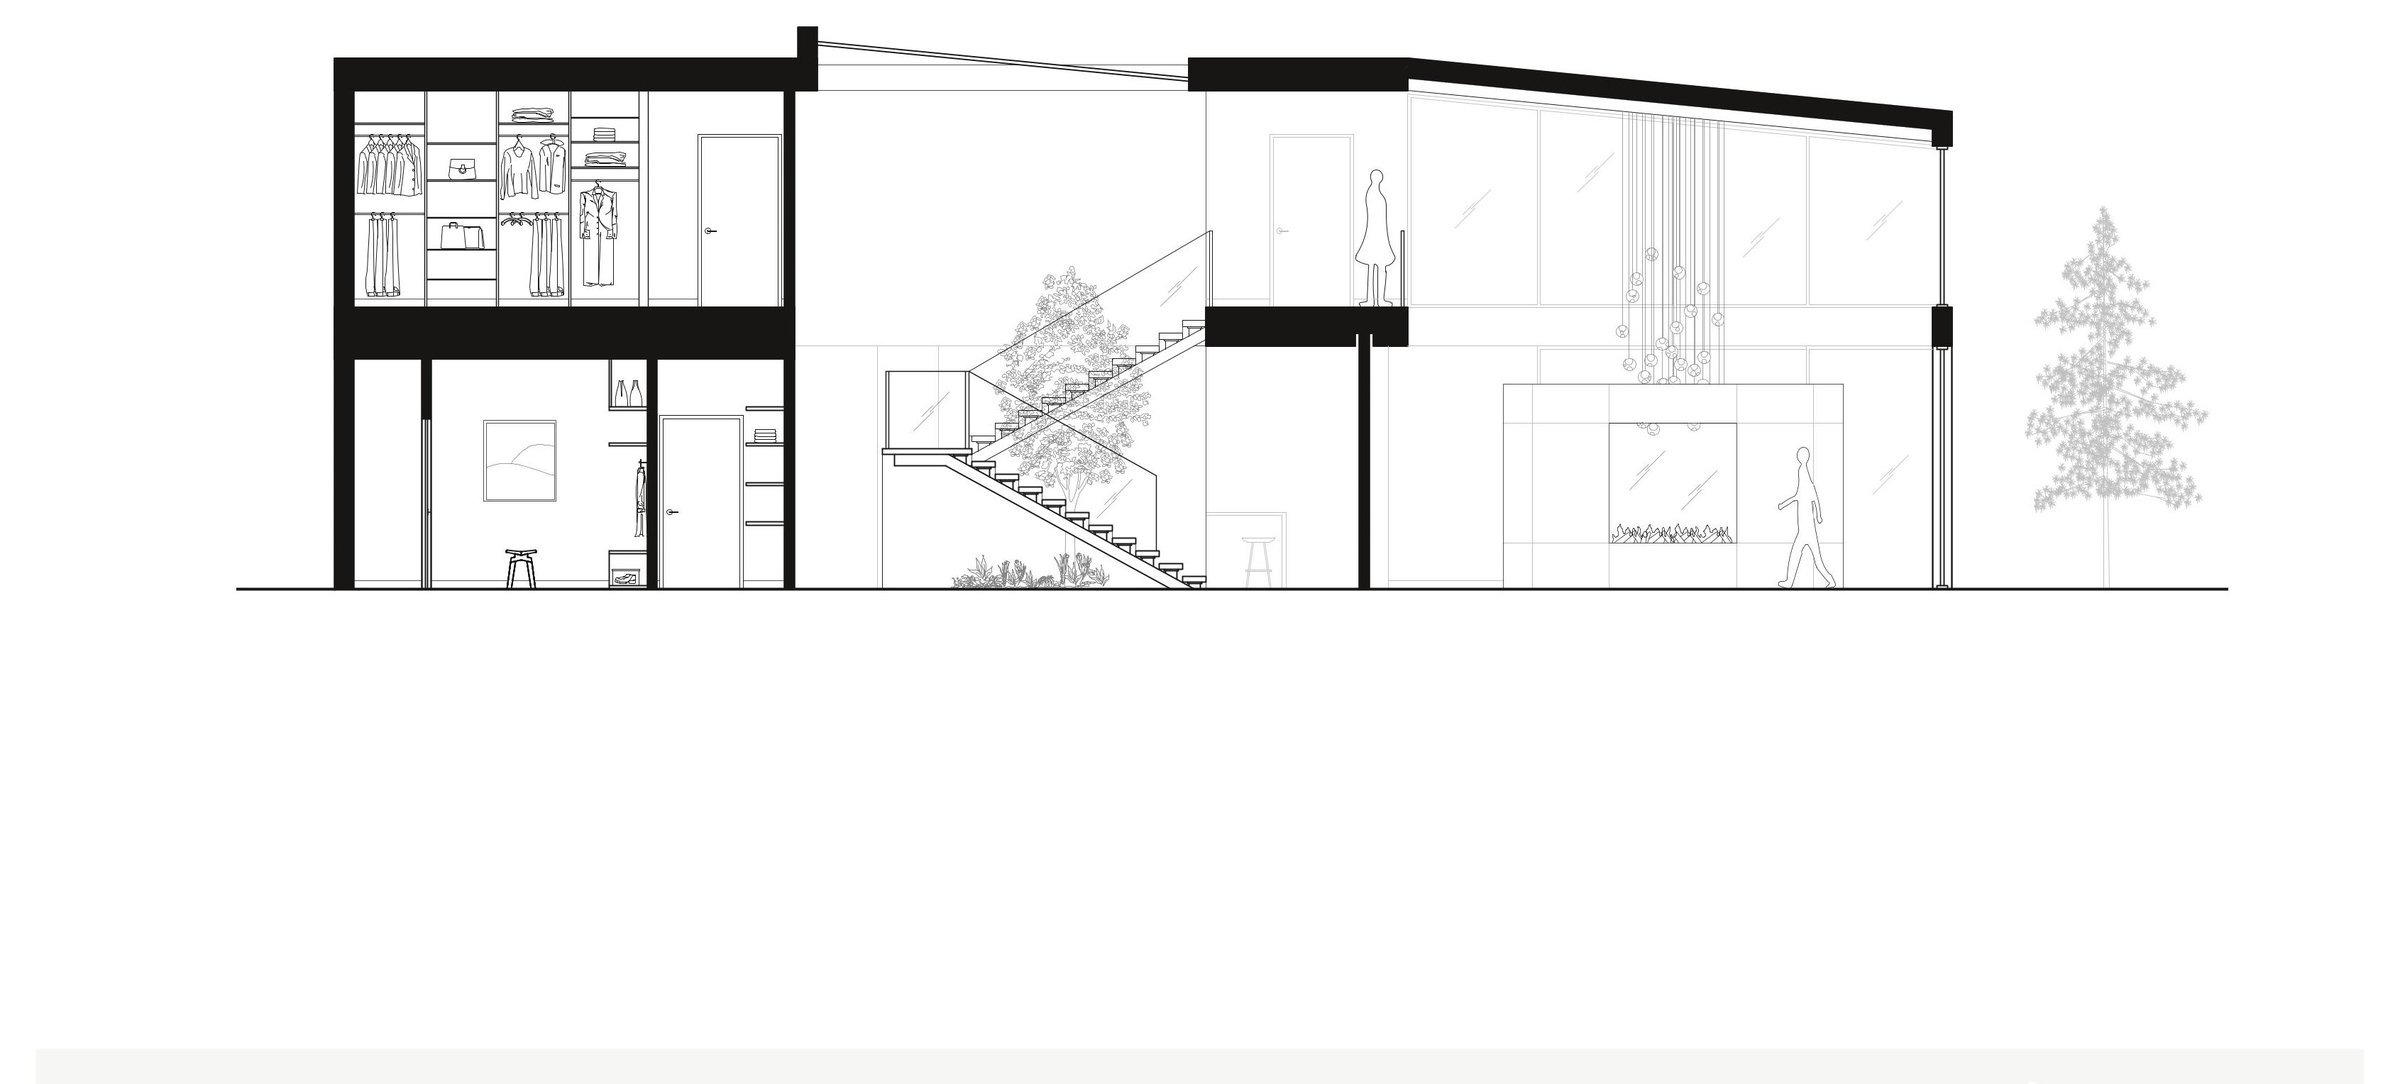
Section through the stair and living room
Dining elevation, pendants over the see-through fireplace
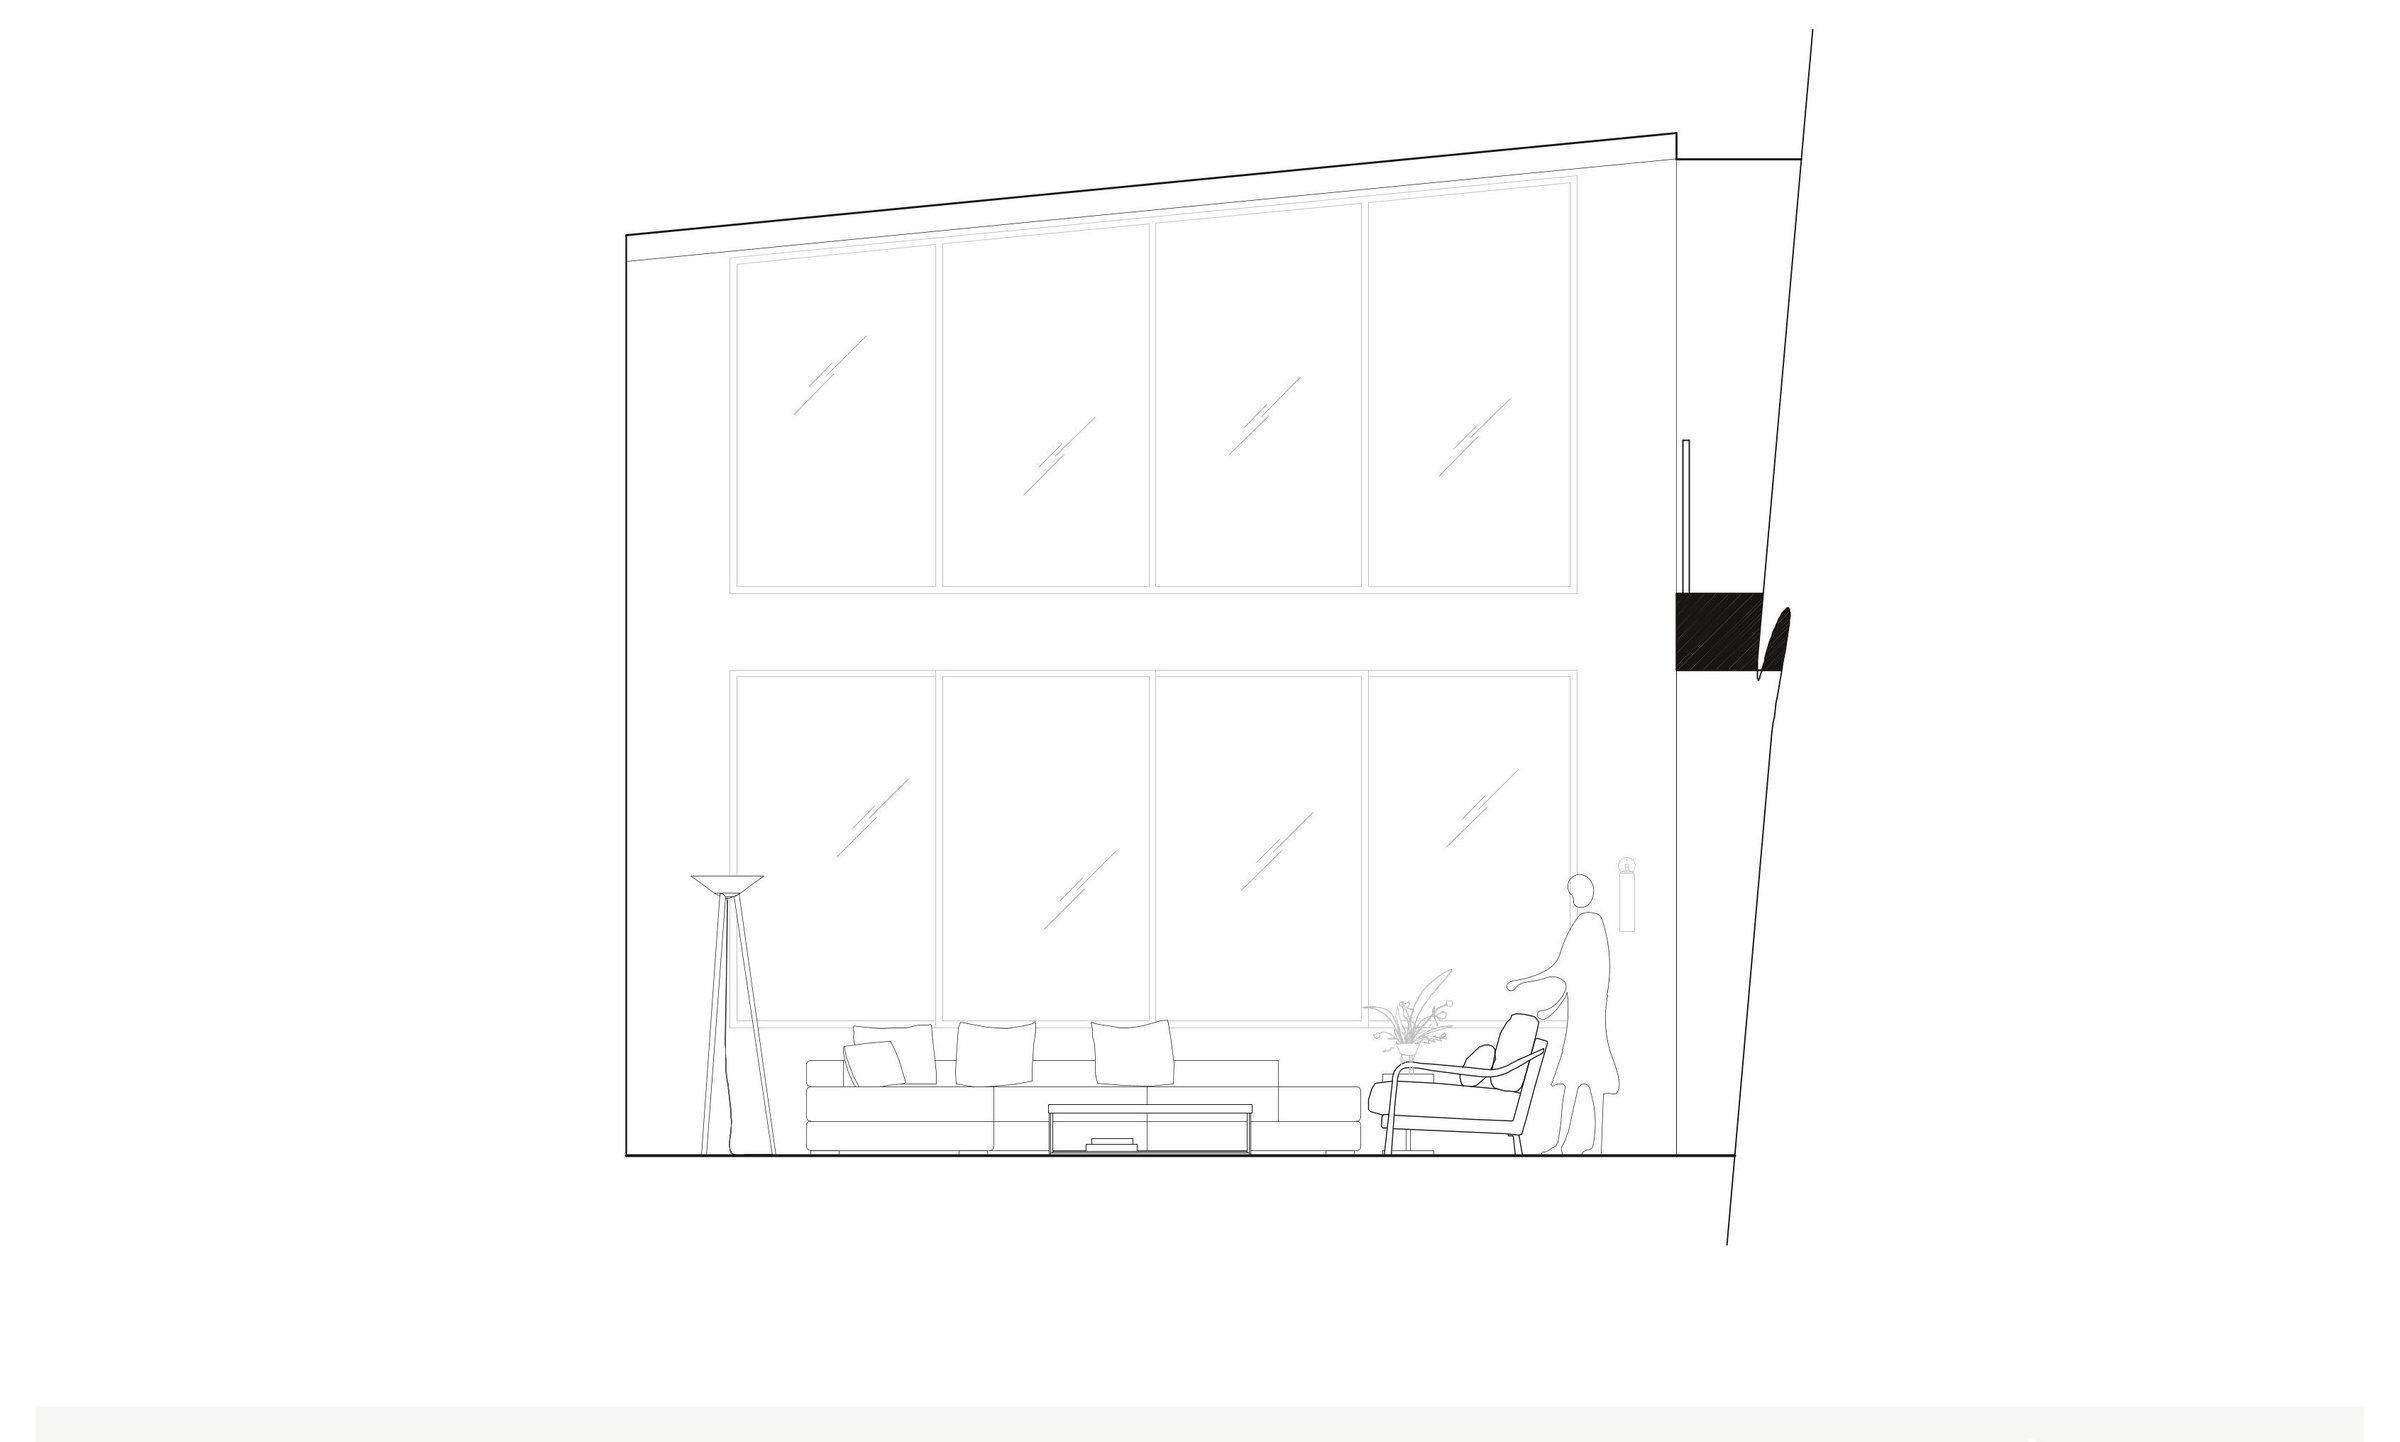
Living room elevation, open to the deck
First concept sketch
Ground floor plan, drawn by hand
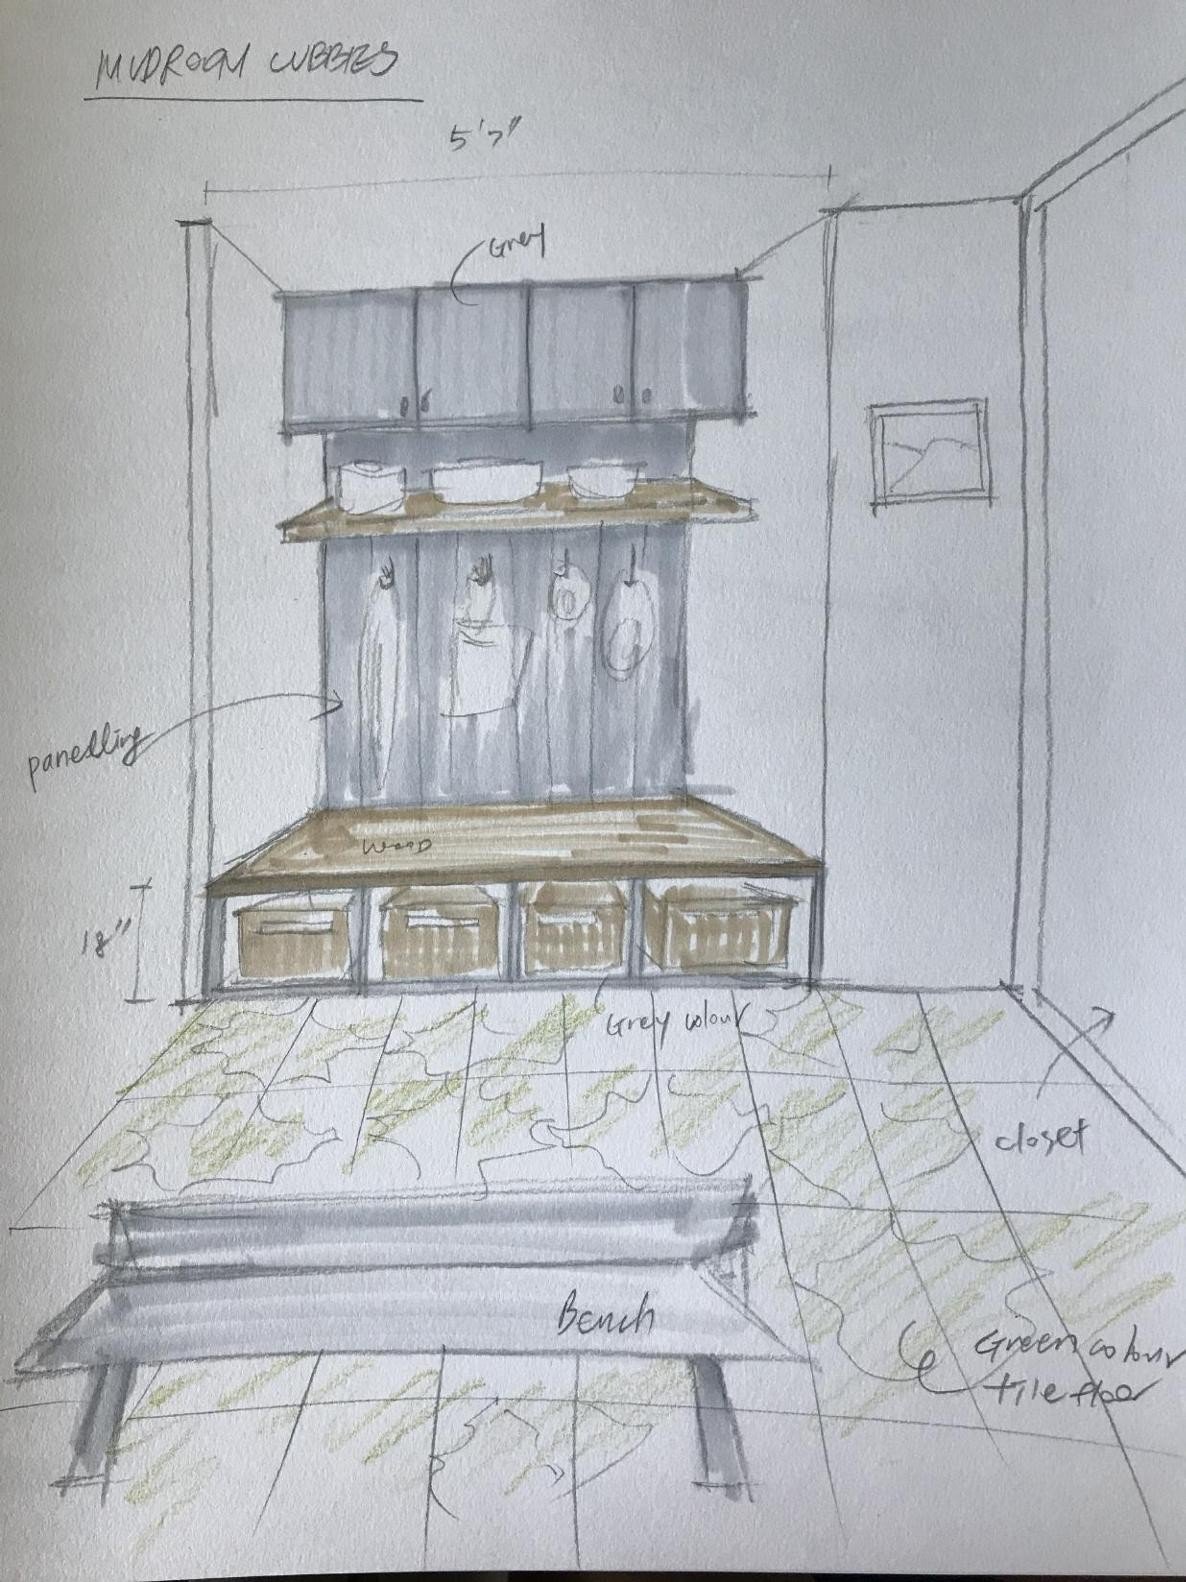
Mudroom, bench and cubbies
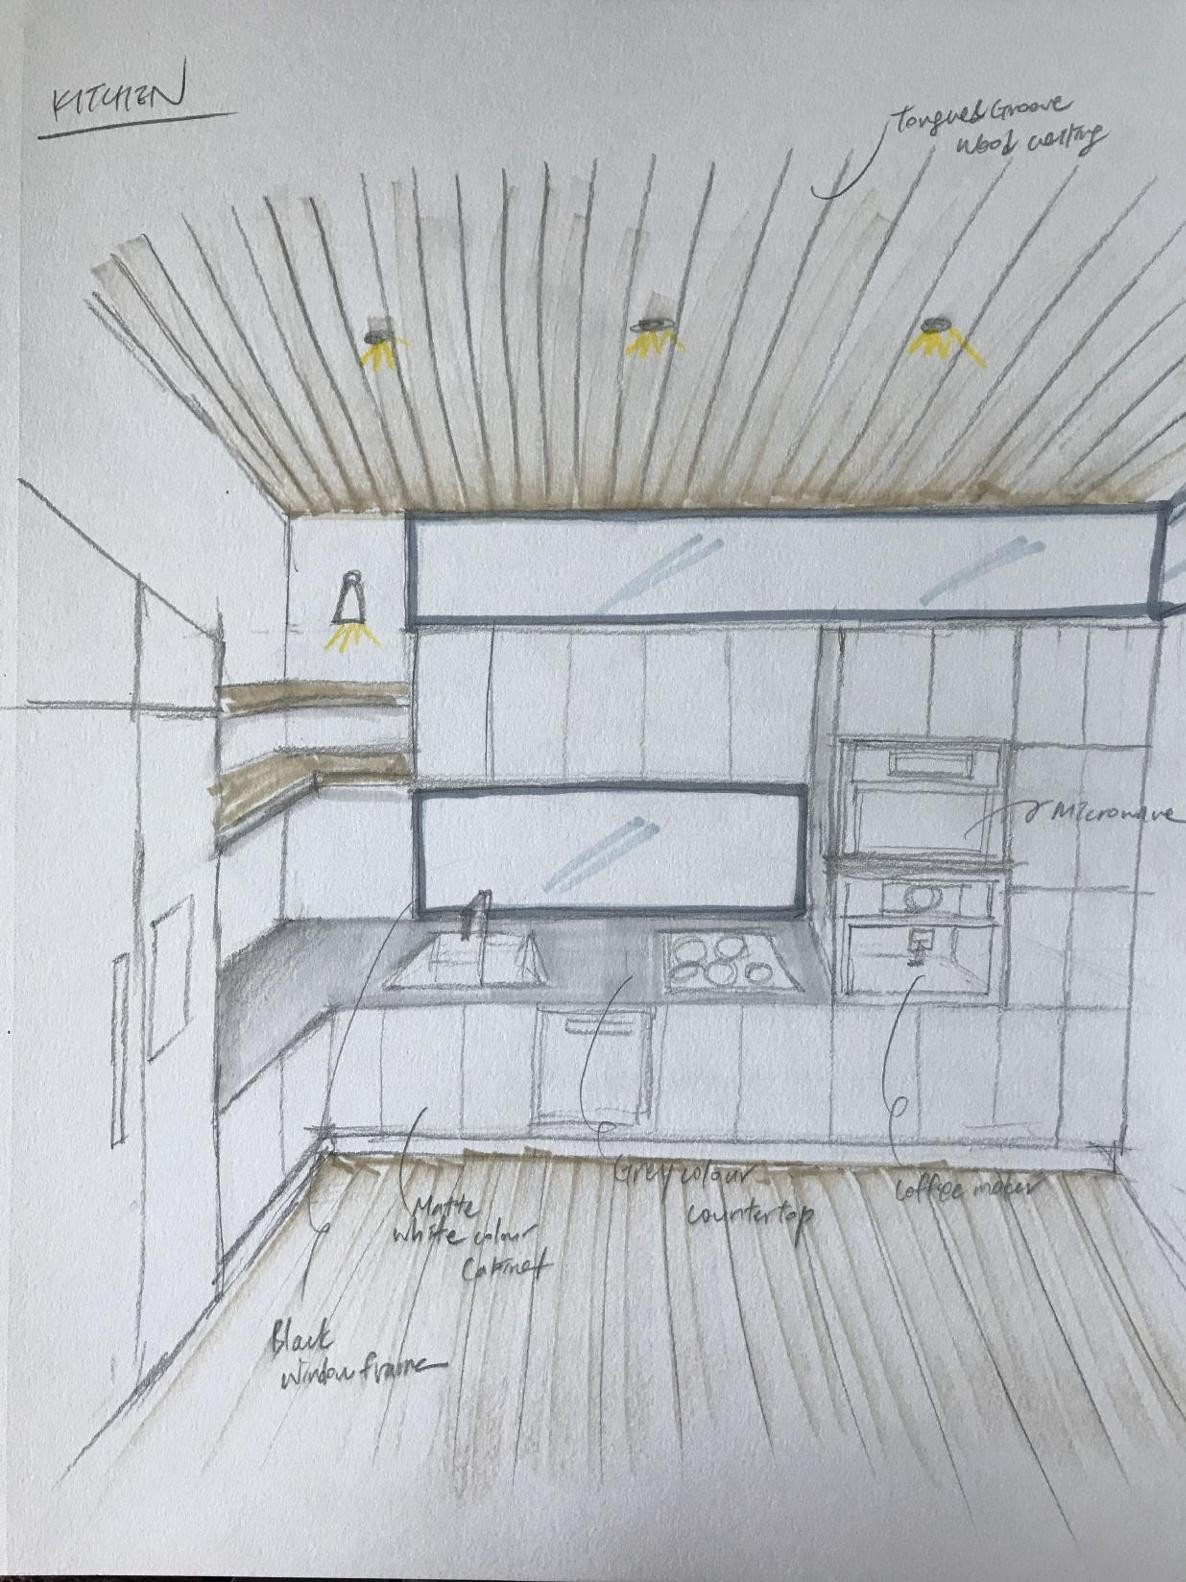
Kitchen, wood-lined ceiling
Dining, at the see-through fireplace
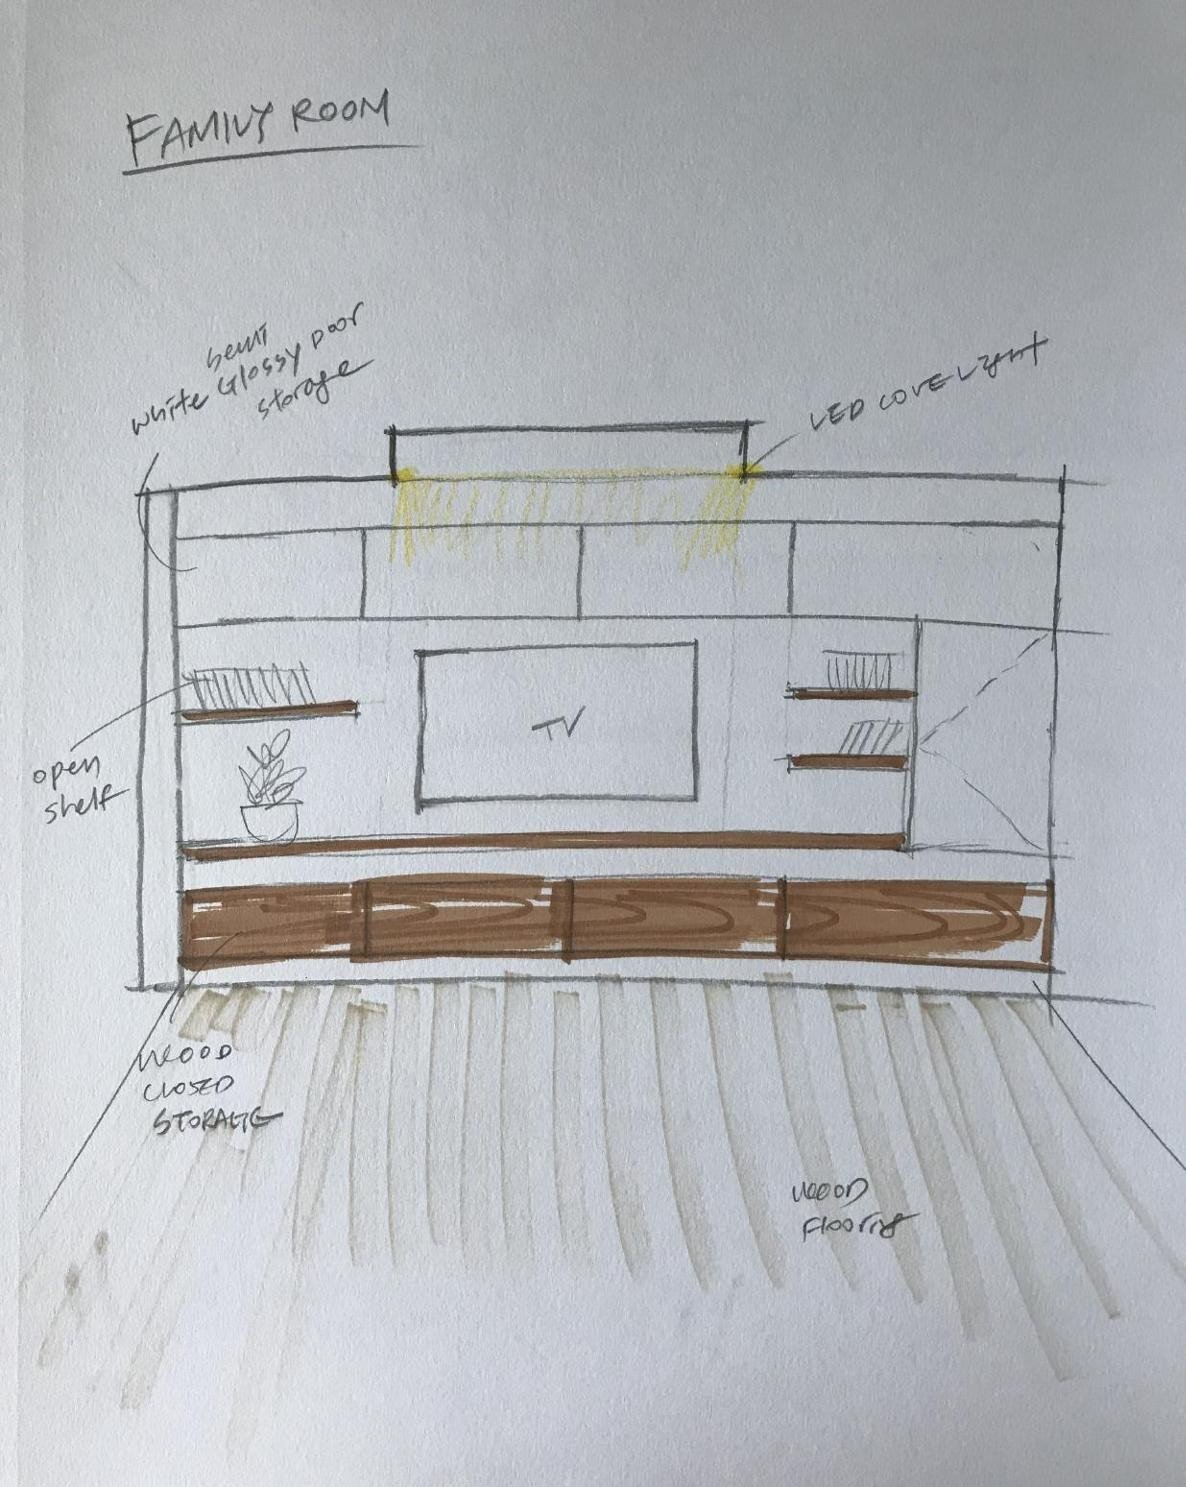
Family room
Family room
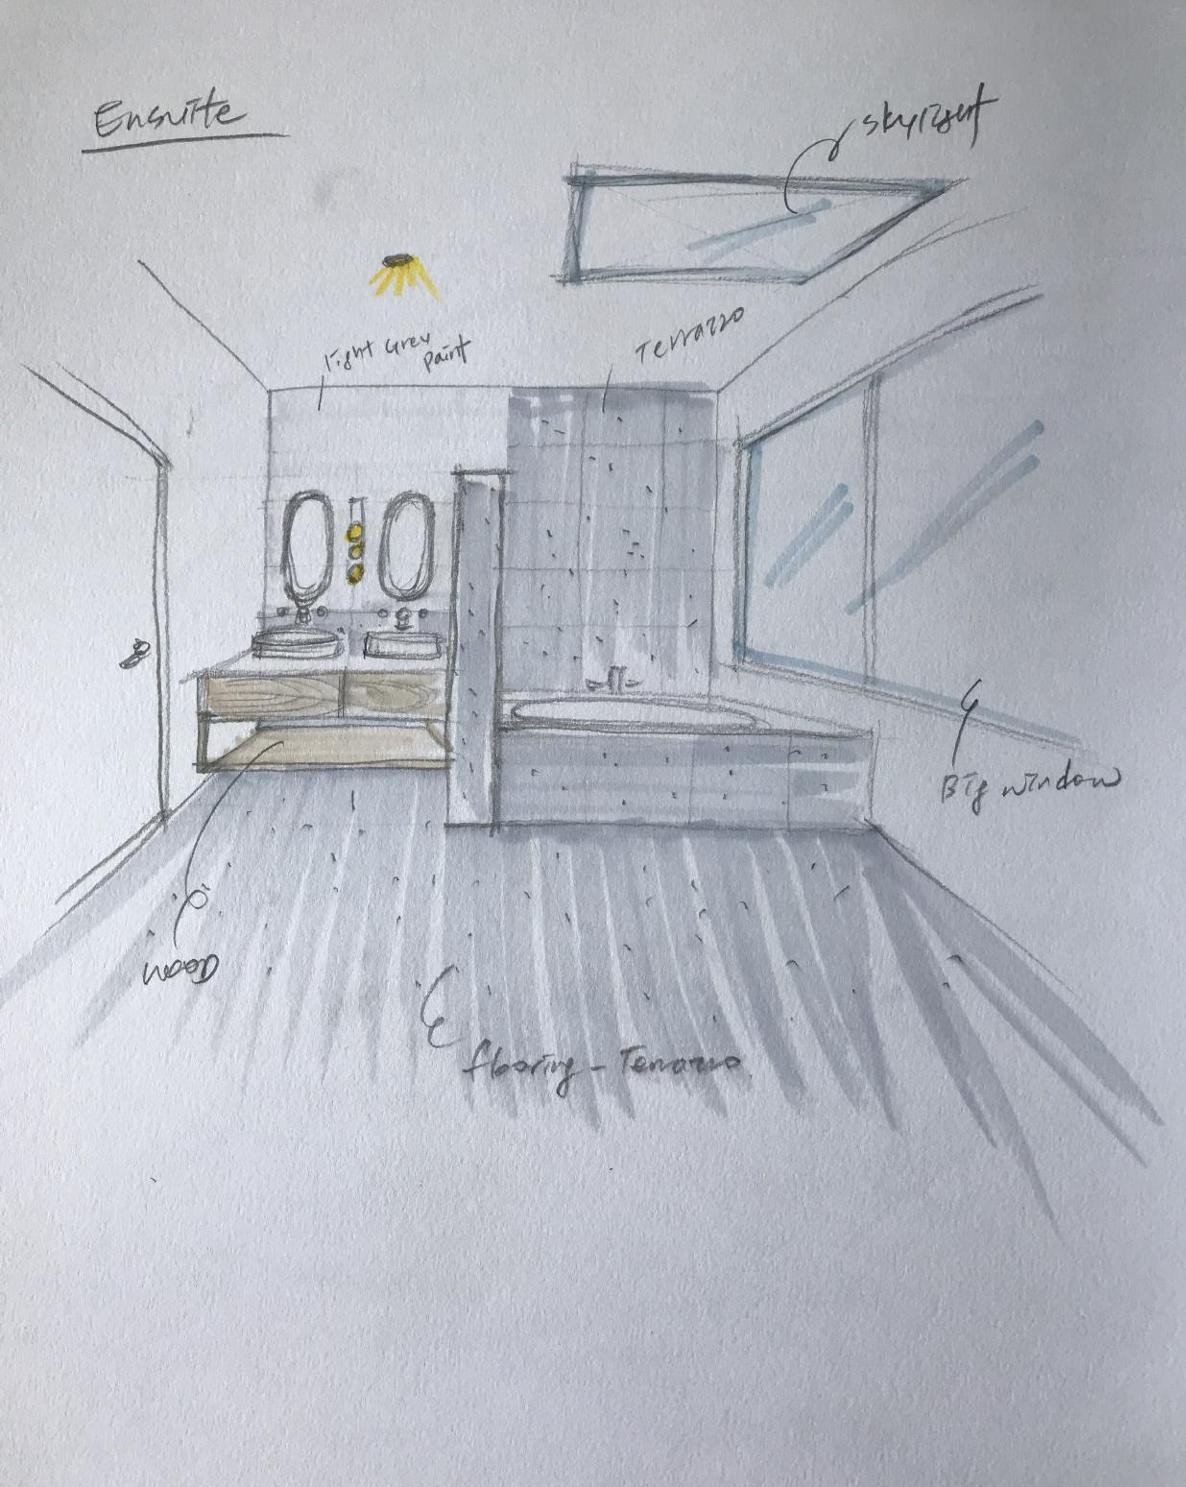
Ensuite
Ensuite
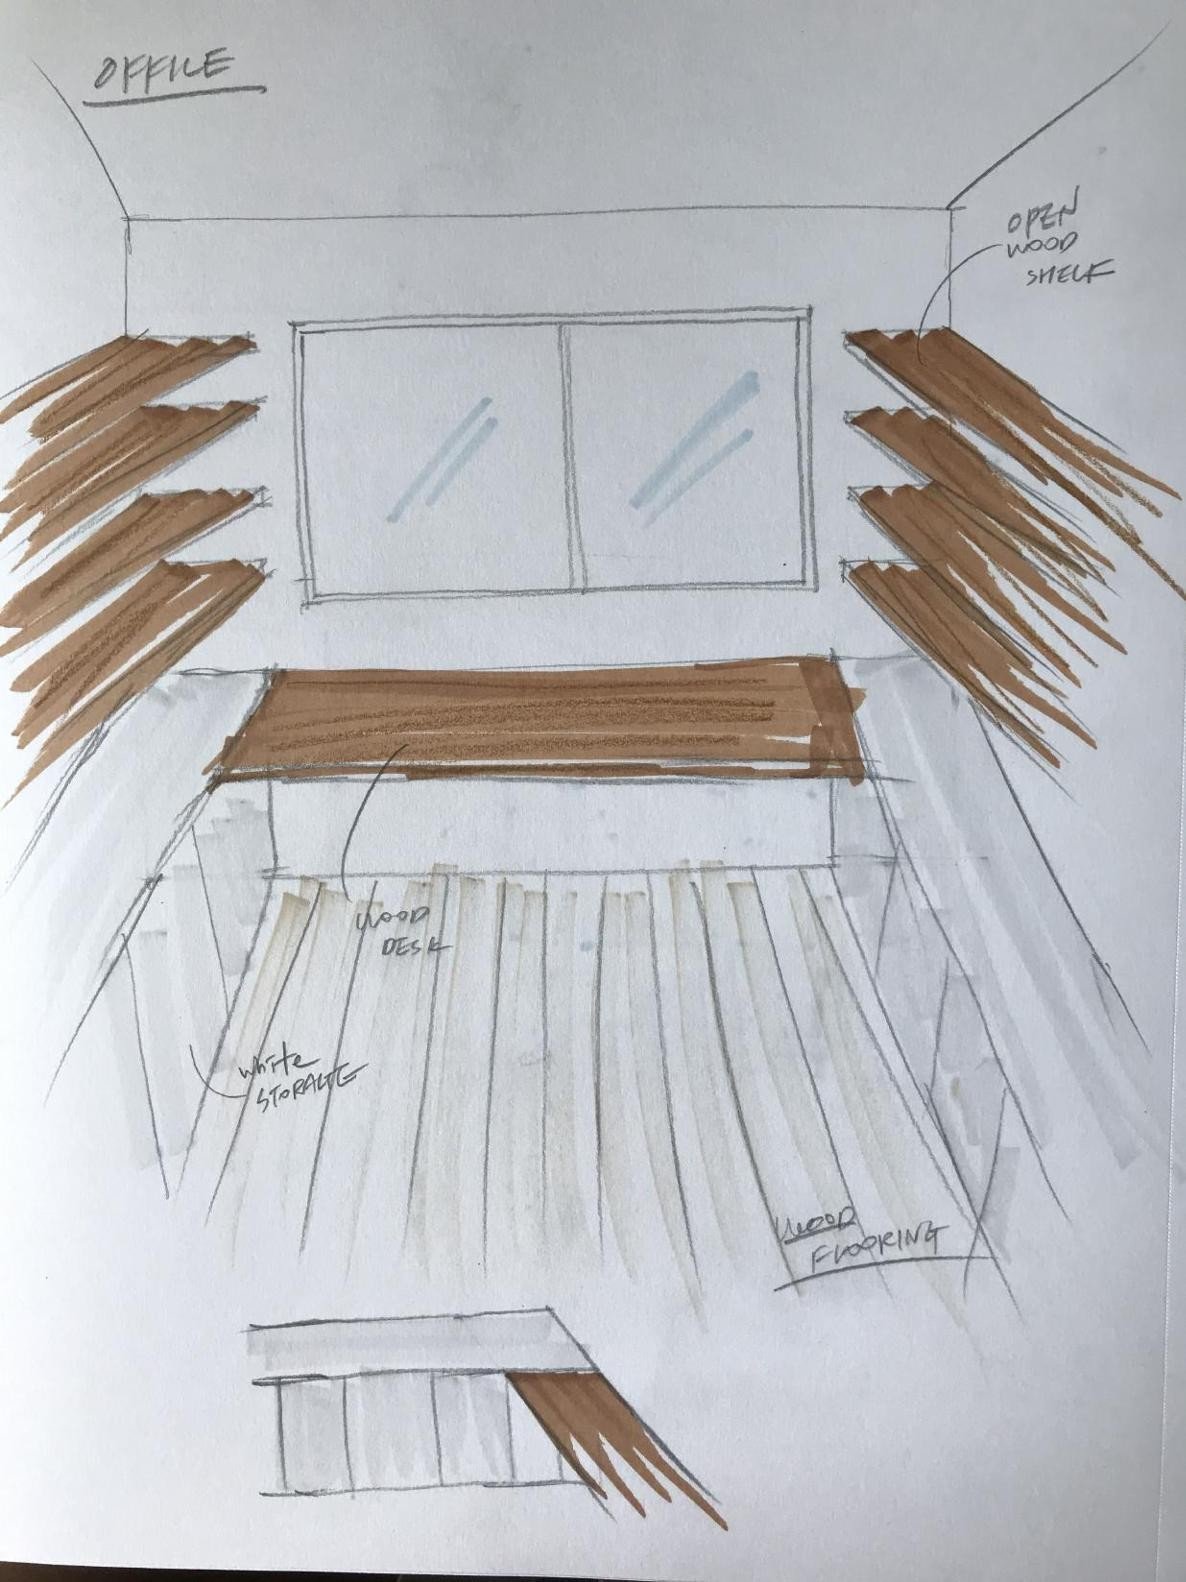
Office, open wood shelving
Central stair, a tree in a pebble garden below

More work