Boundless House
A North Vancouver house where every room reaches out into its own piece of the outdoors.
- Type
- Residential
- Context
- BCIT
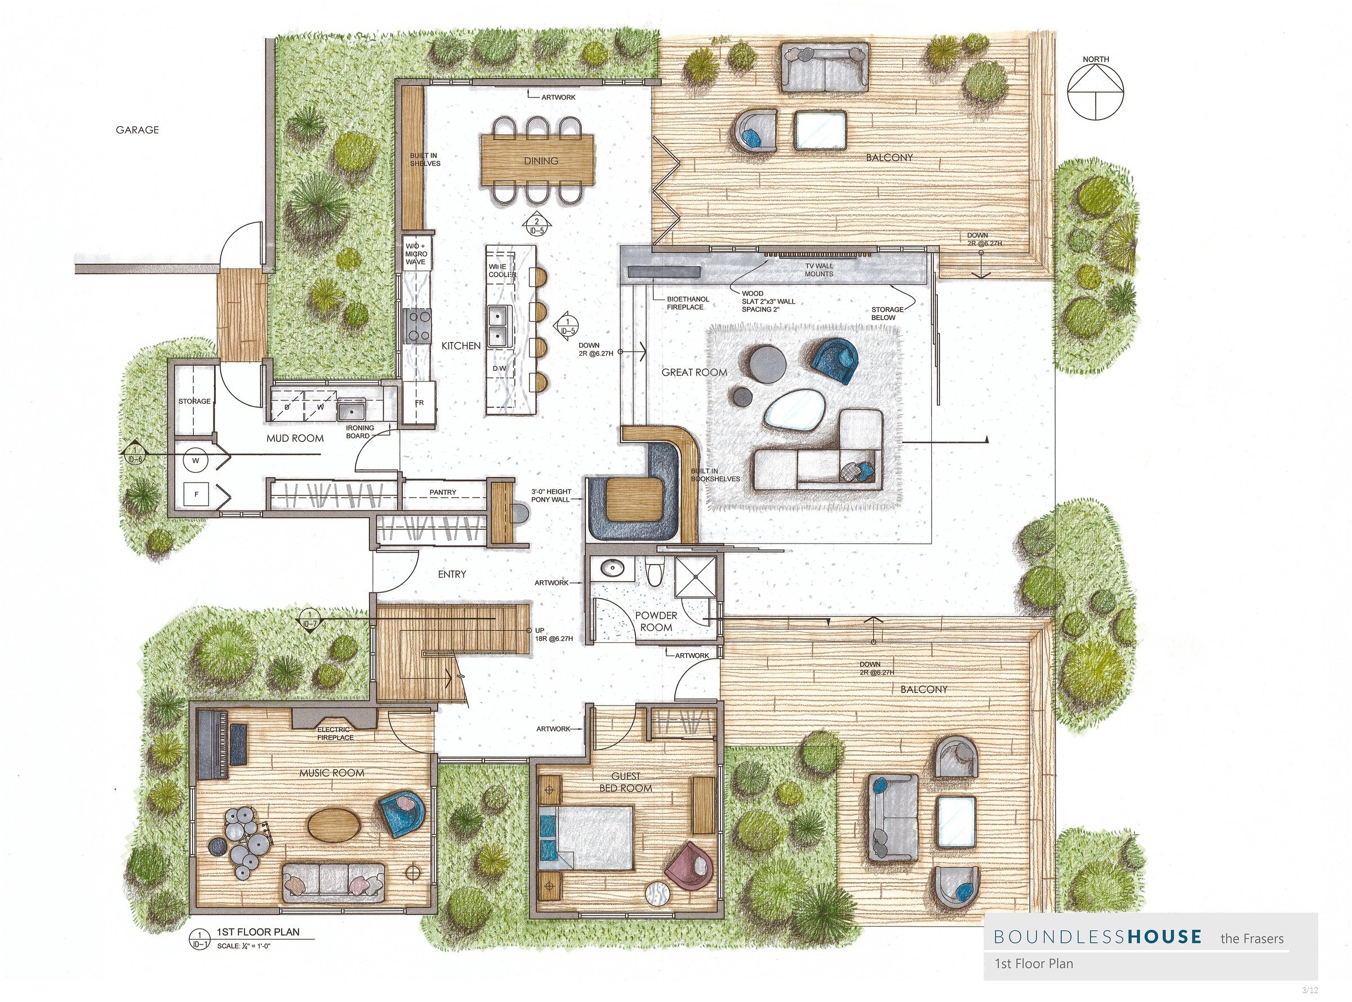
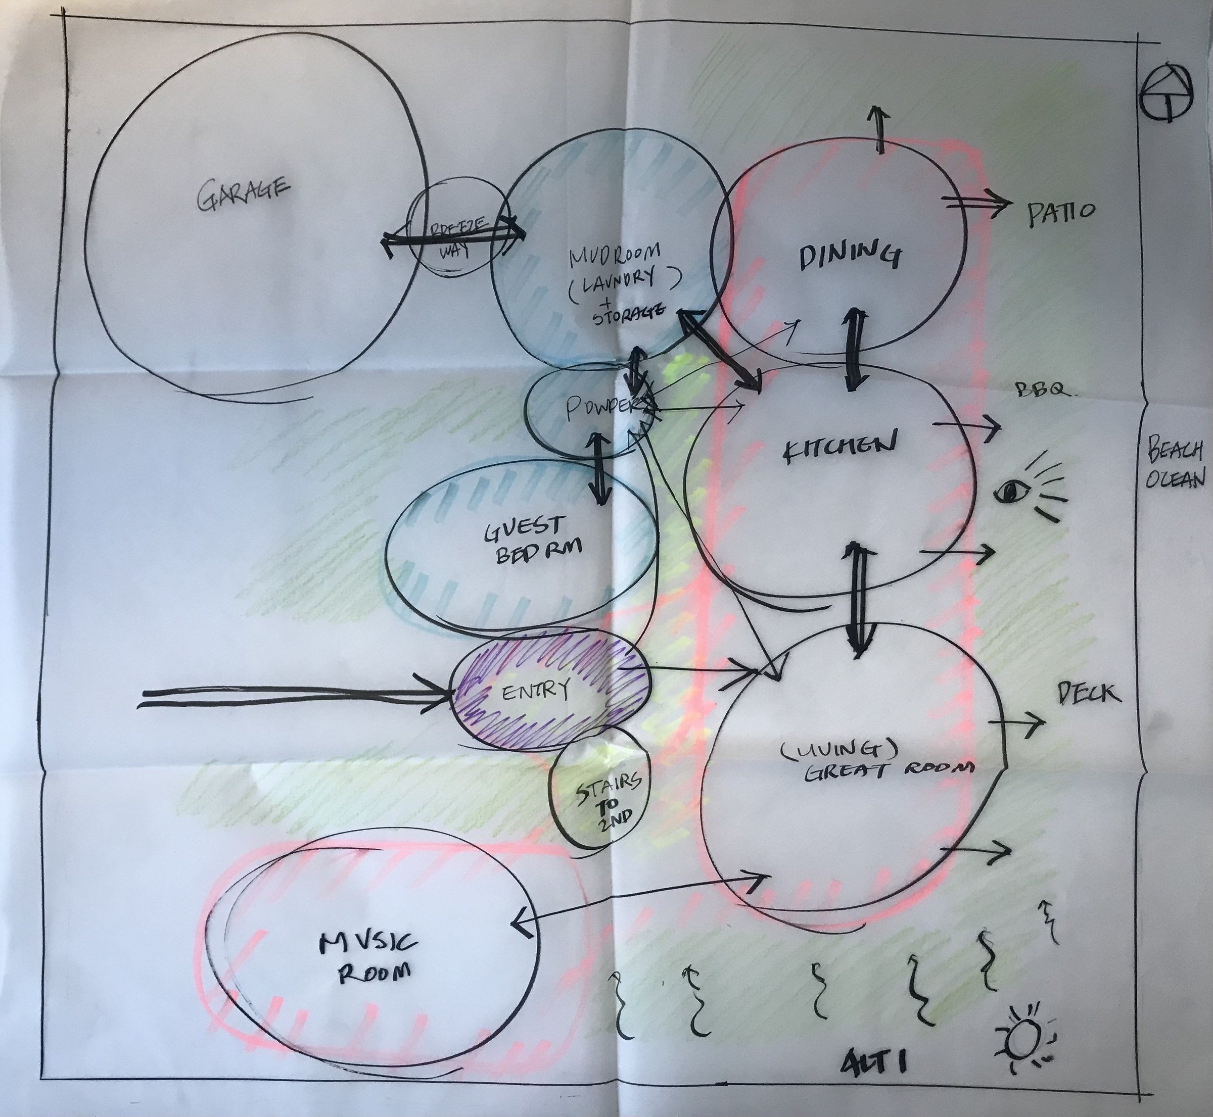
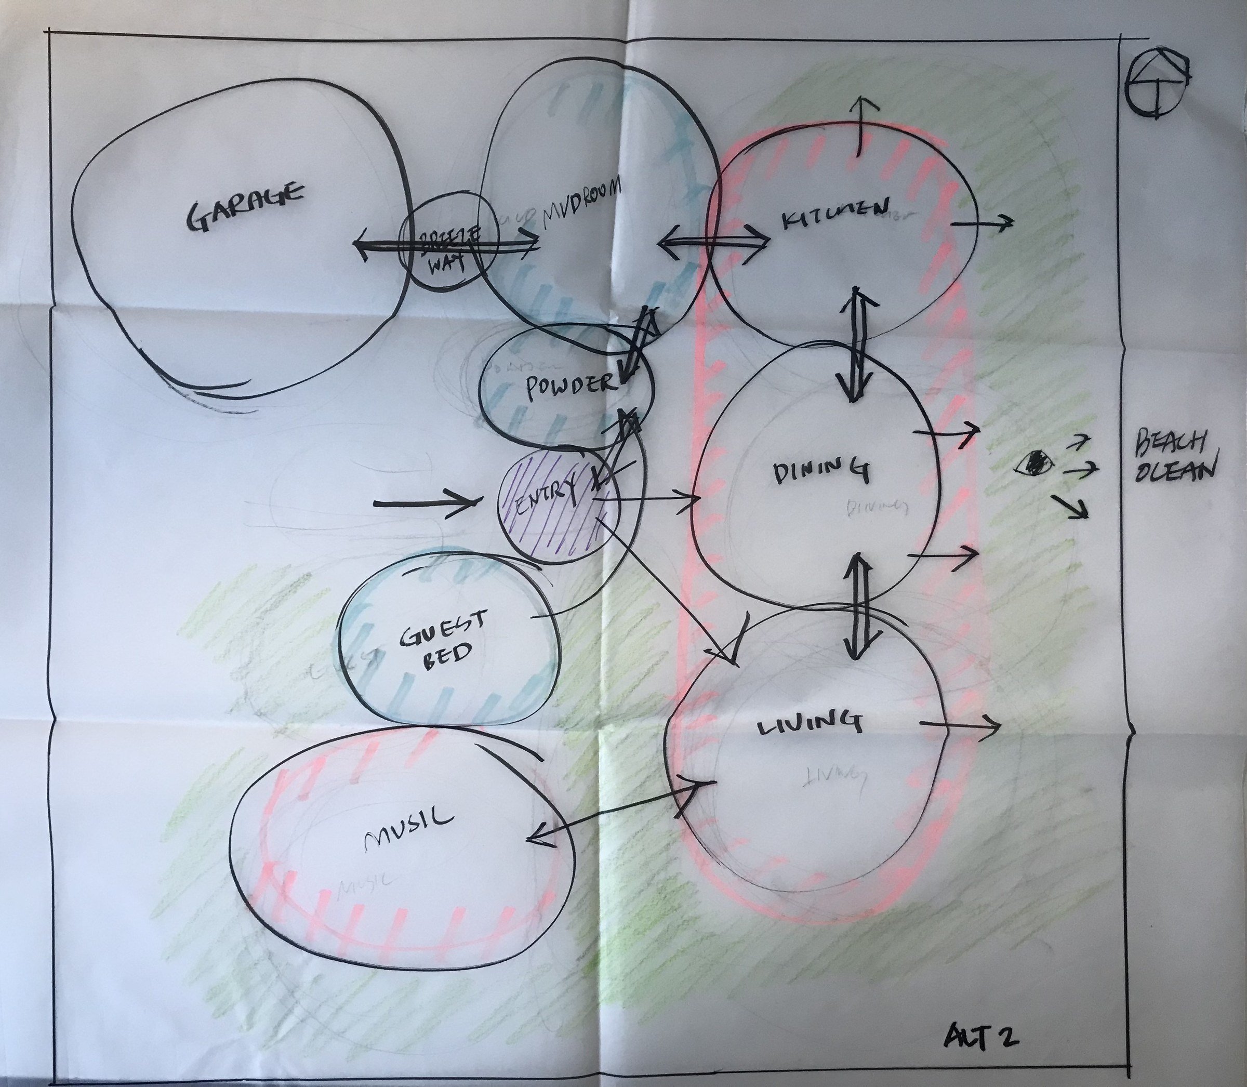
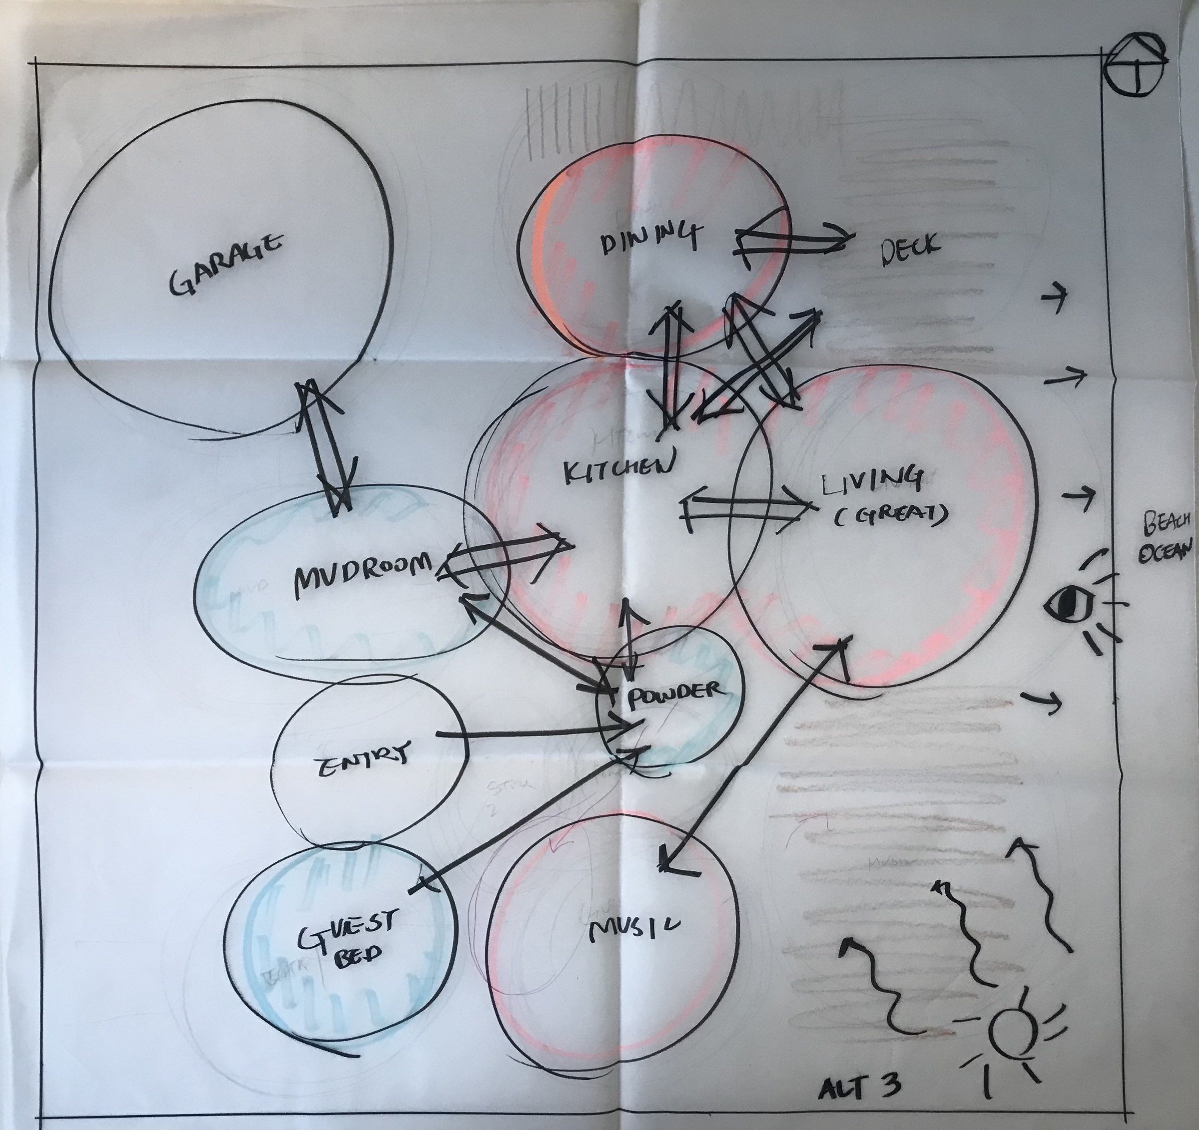
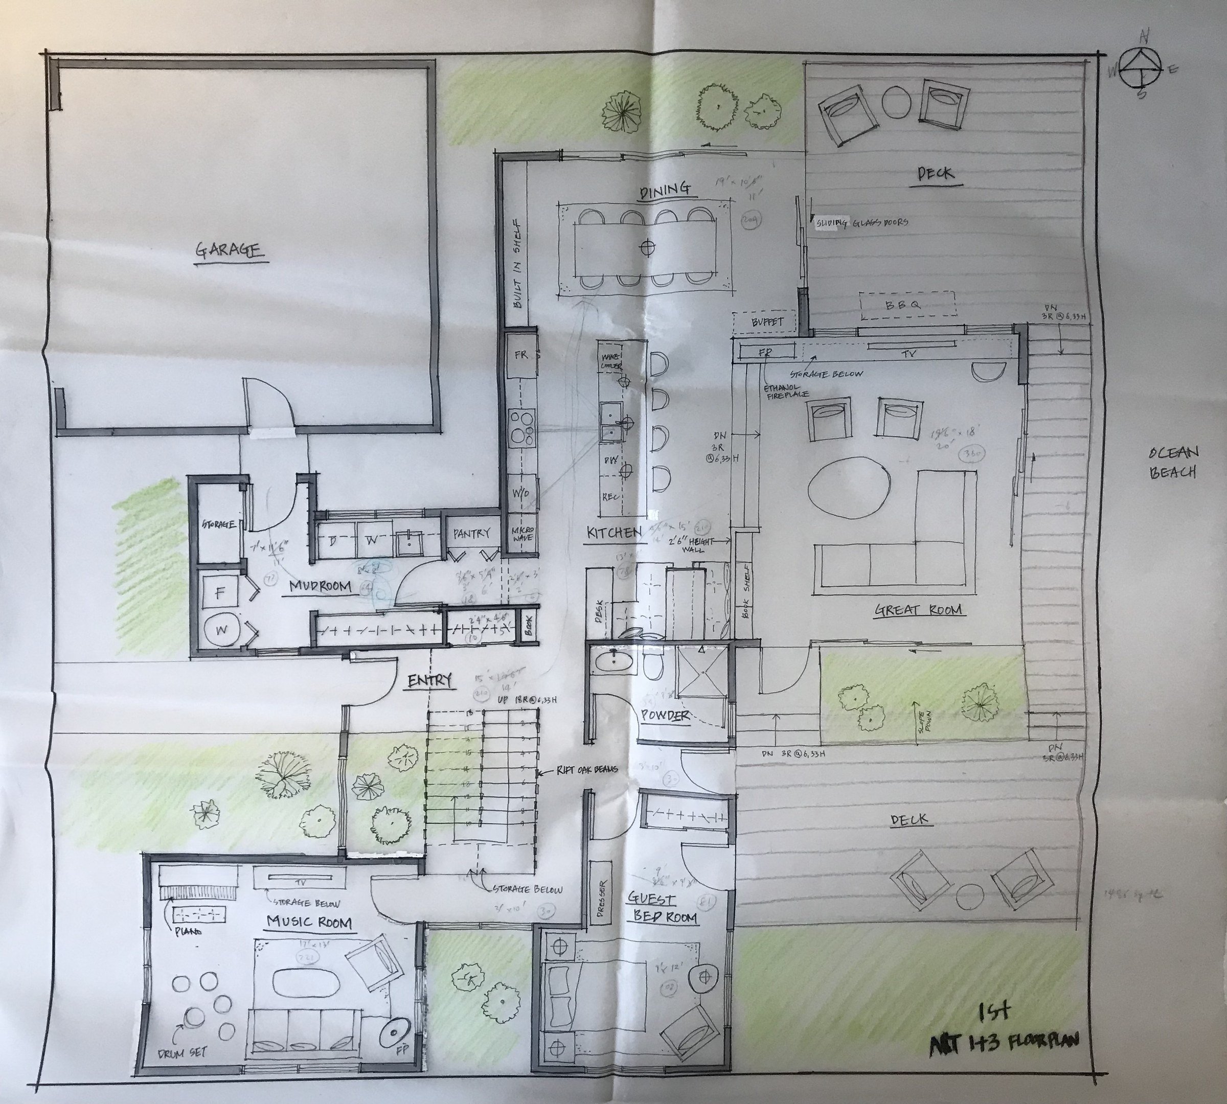
The Frasers wanted a house where indoor and outdoor were not two separate things. Most homes start as a rectangle on the page, and the rooms are packed inside that one outer wall, cut off from the world around them. This house starts the other way. Each room is given its own footprint and pushed out until it is surrounded by as much of the outside as it can hold.
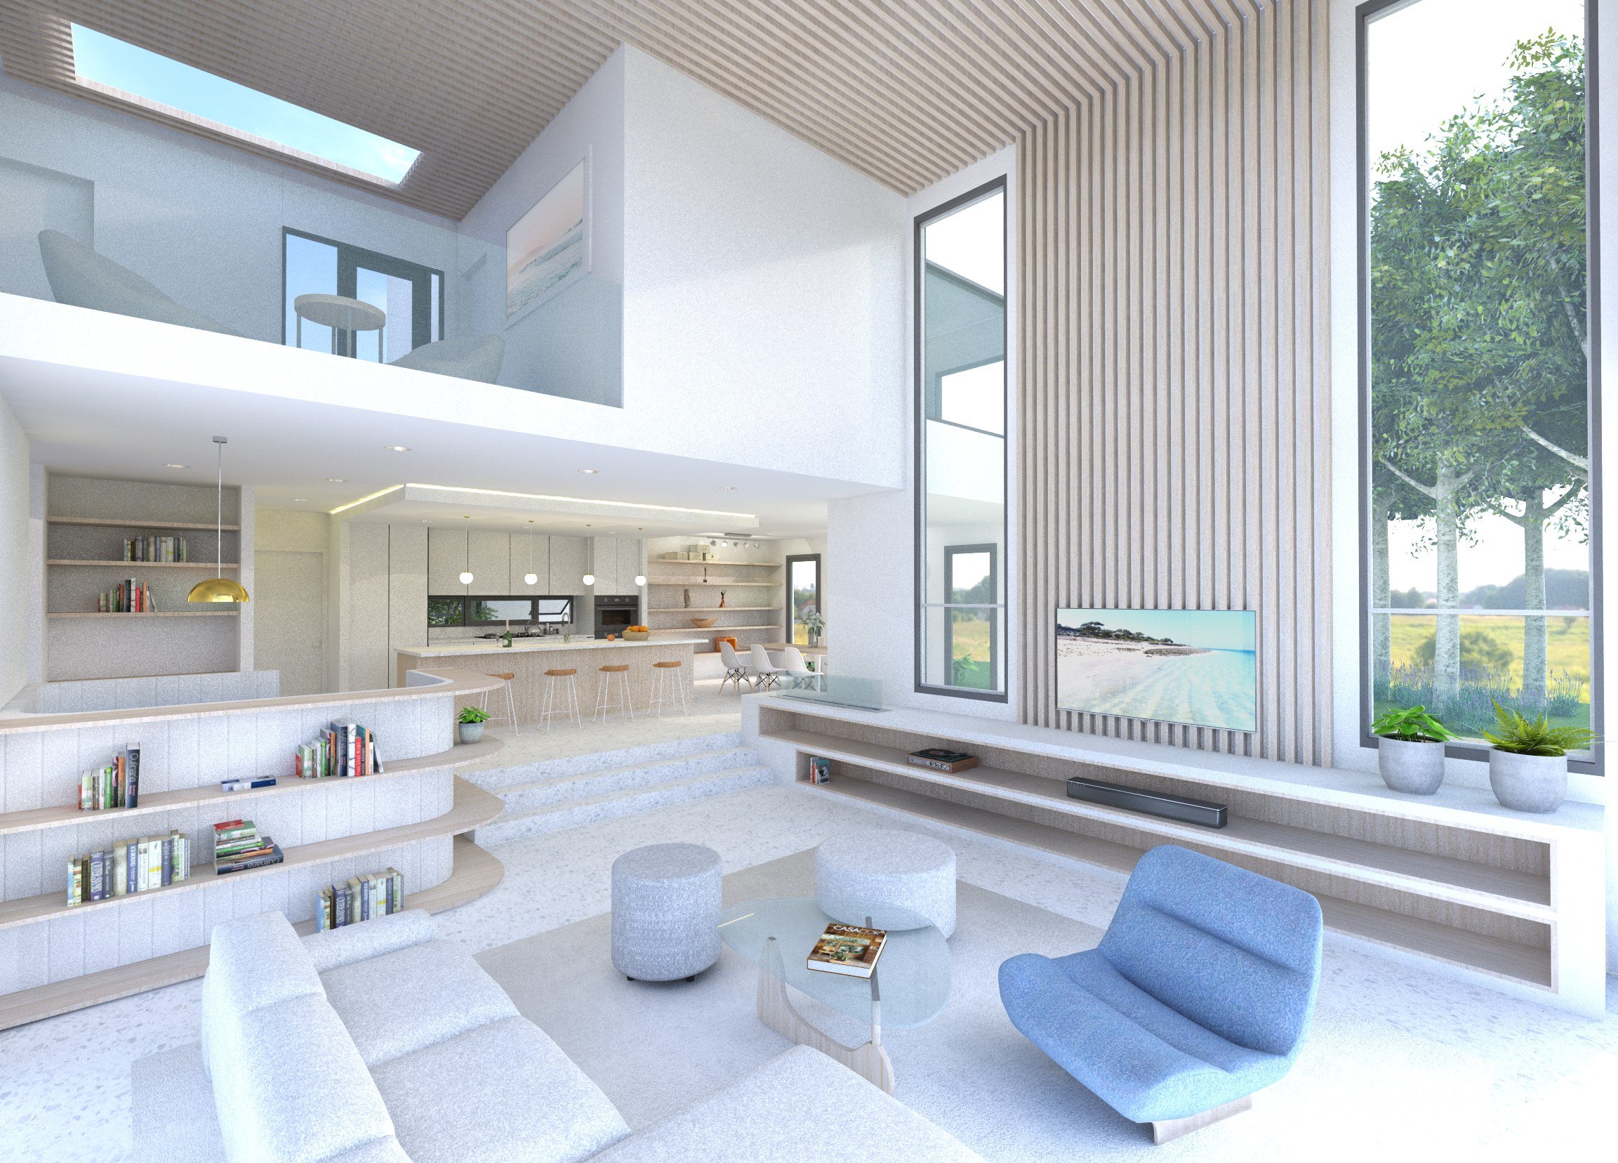
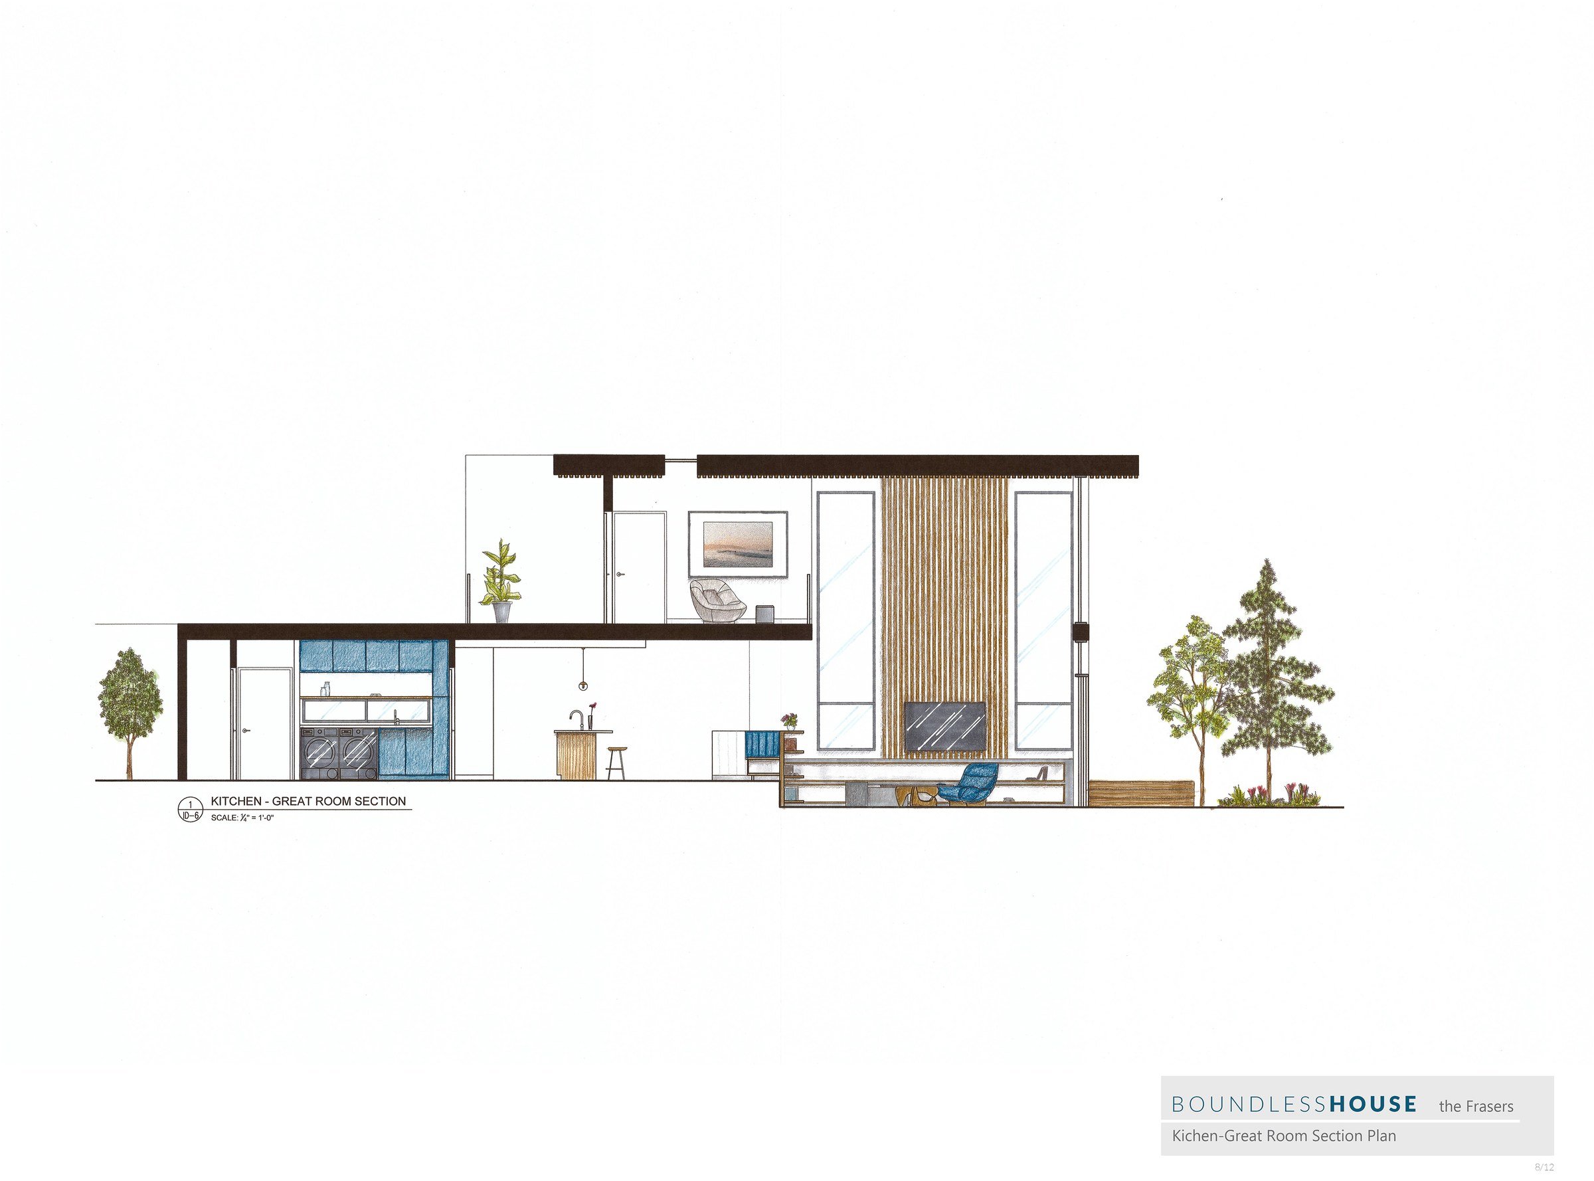
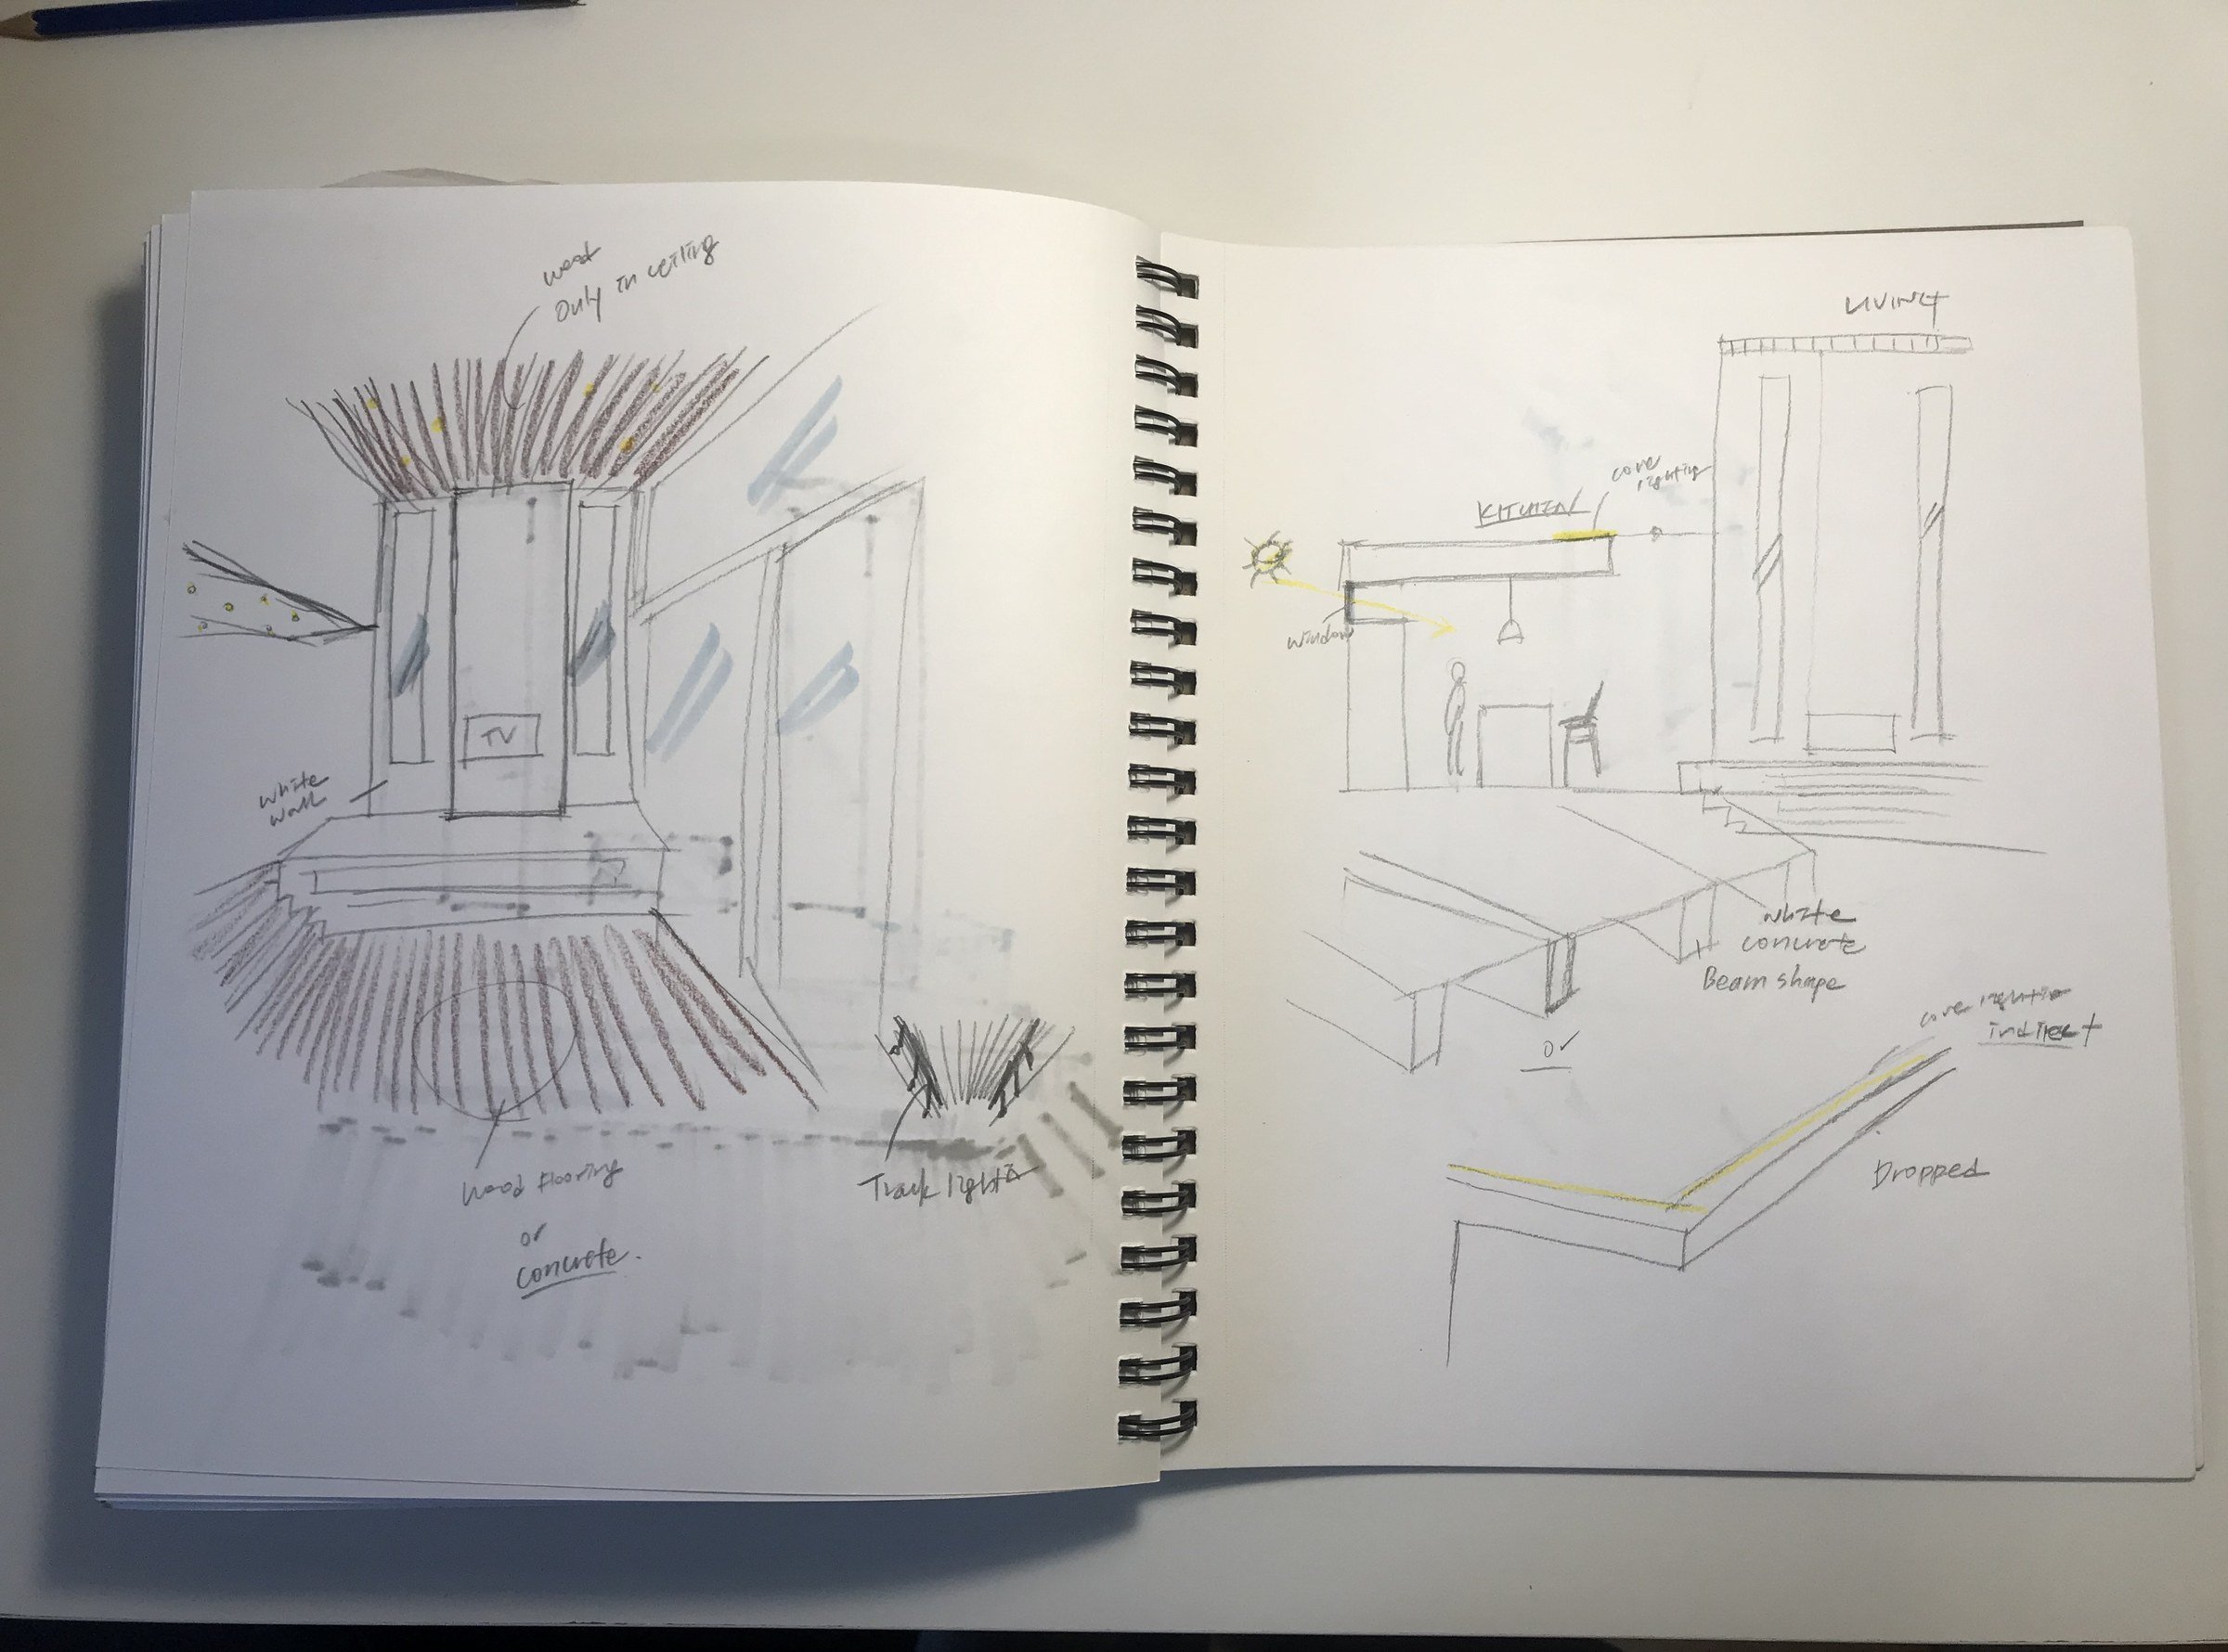
The rooms gather around a central hall like spokes, each one reaching toward its own garden, so almost every wall is an outside wall and every wall becomes a chance for light. Nothing is fully closed off. The great room sits at the crossroads with three sides open to the outdoors, its glass walls meeting at the corner and folding all the way back, so the concrete floor runs straight out onto the patio and the room joins the garden.
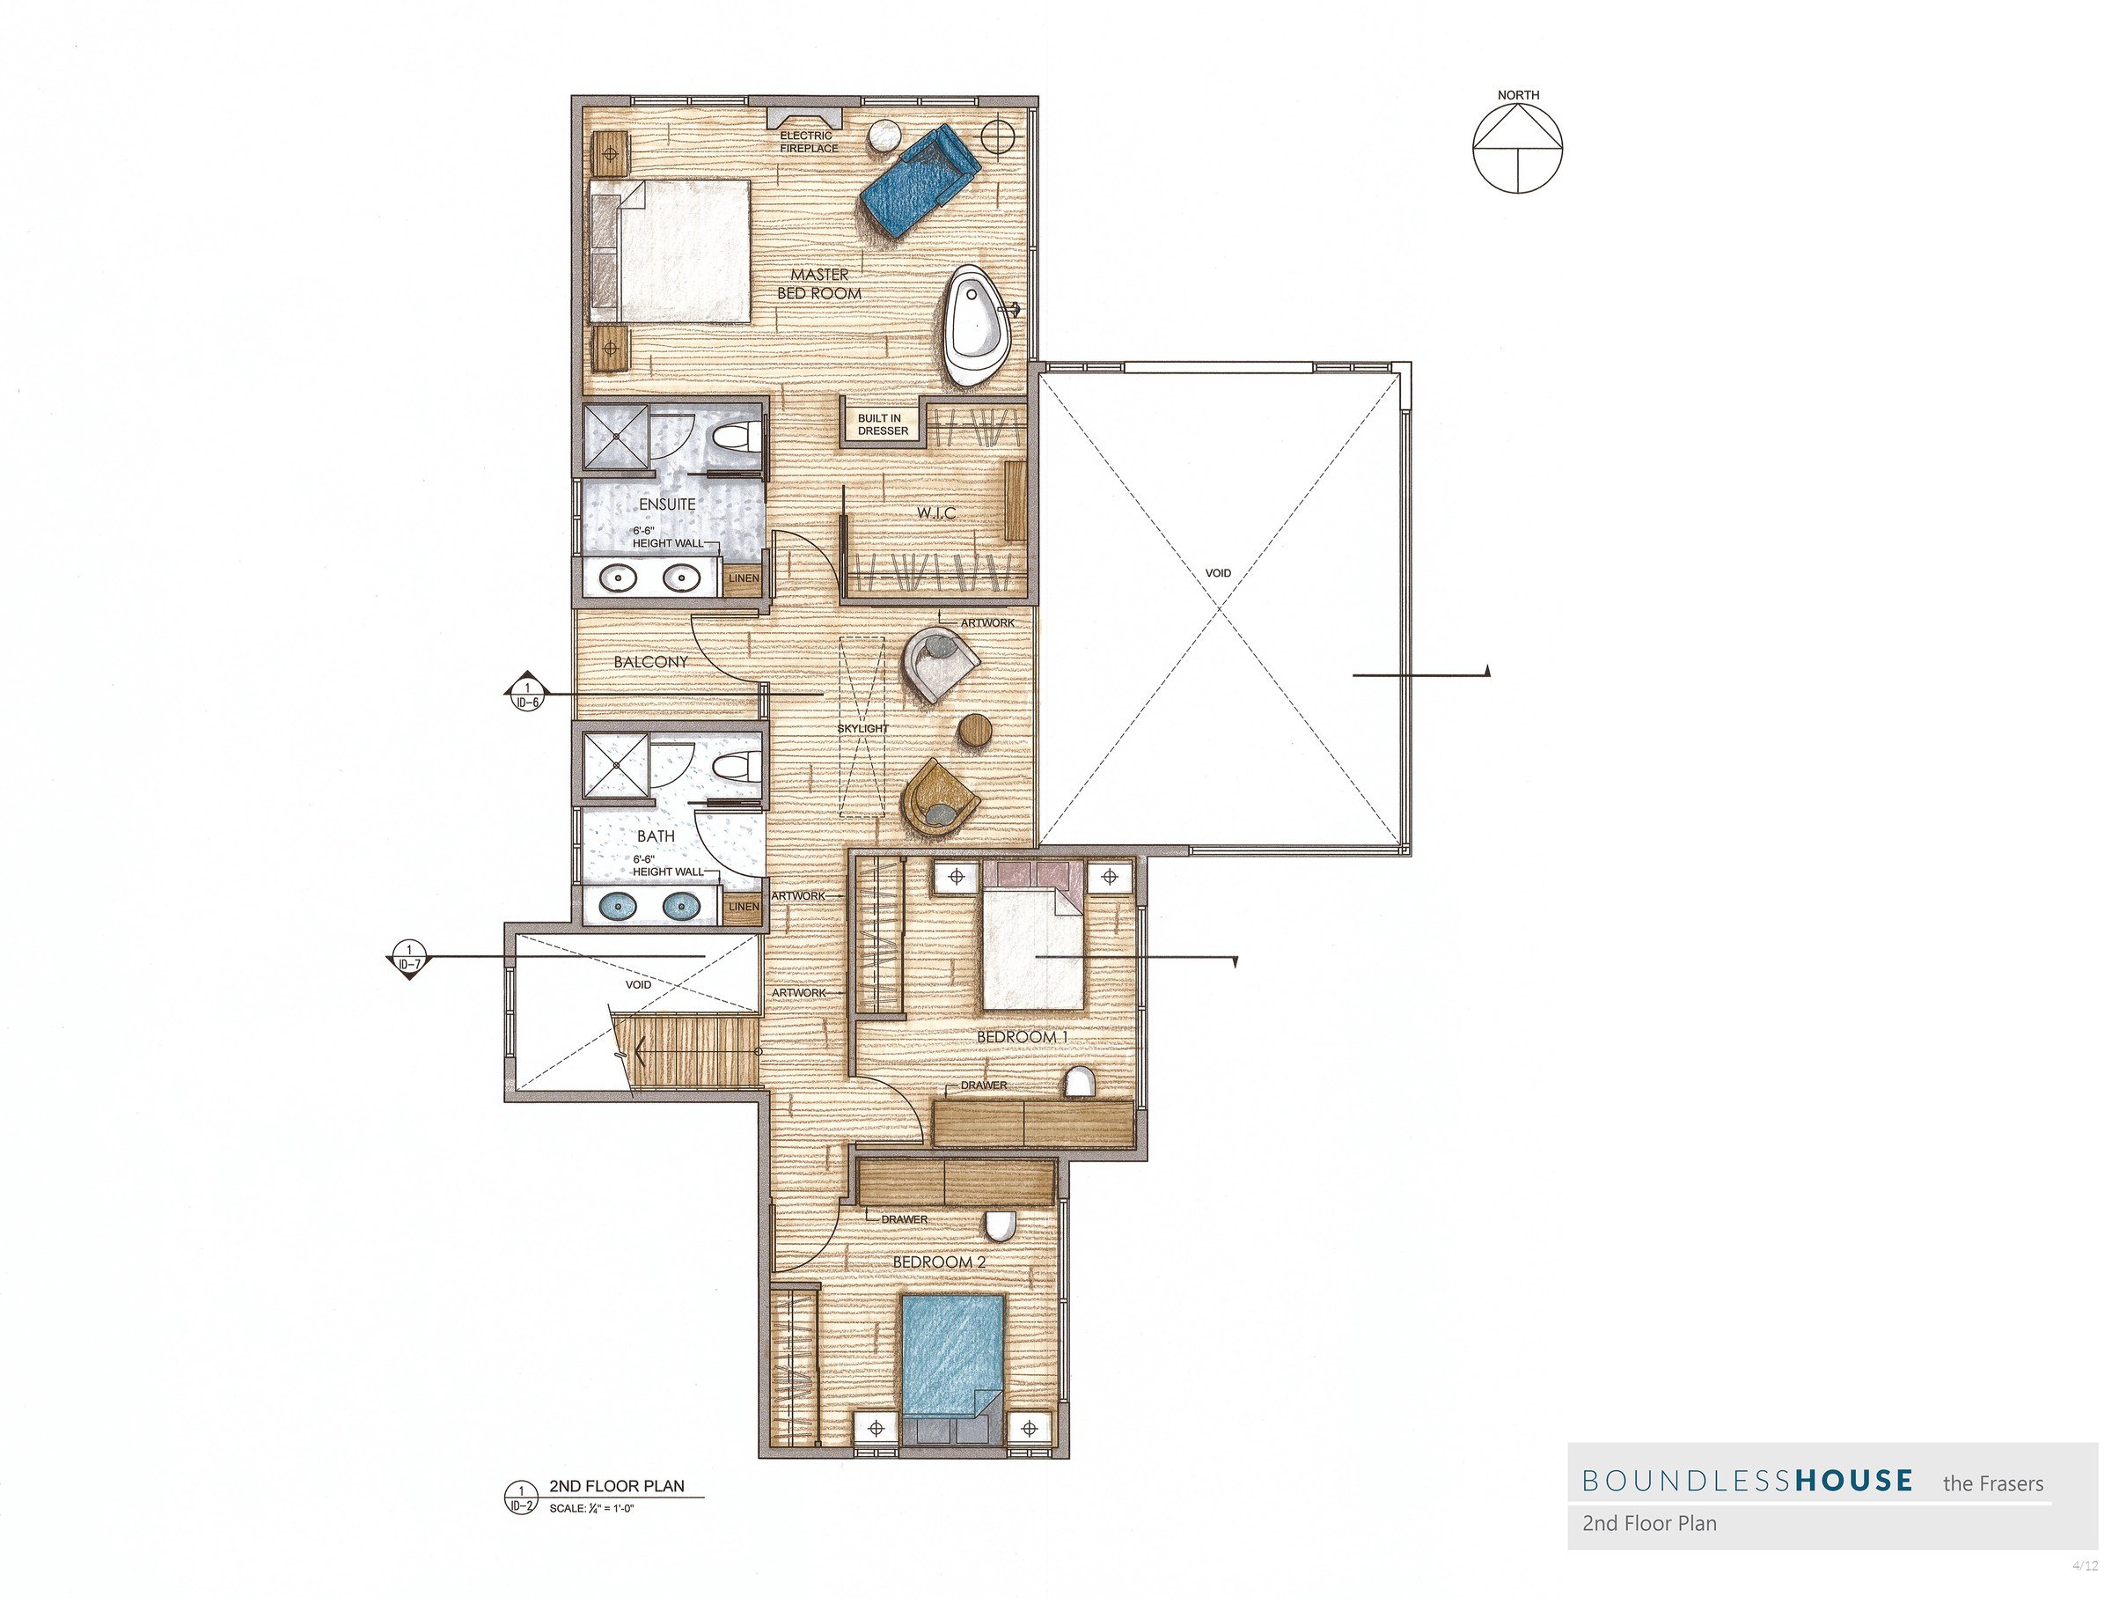
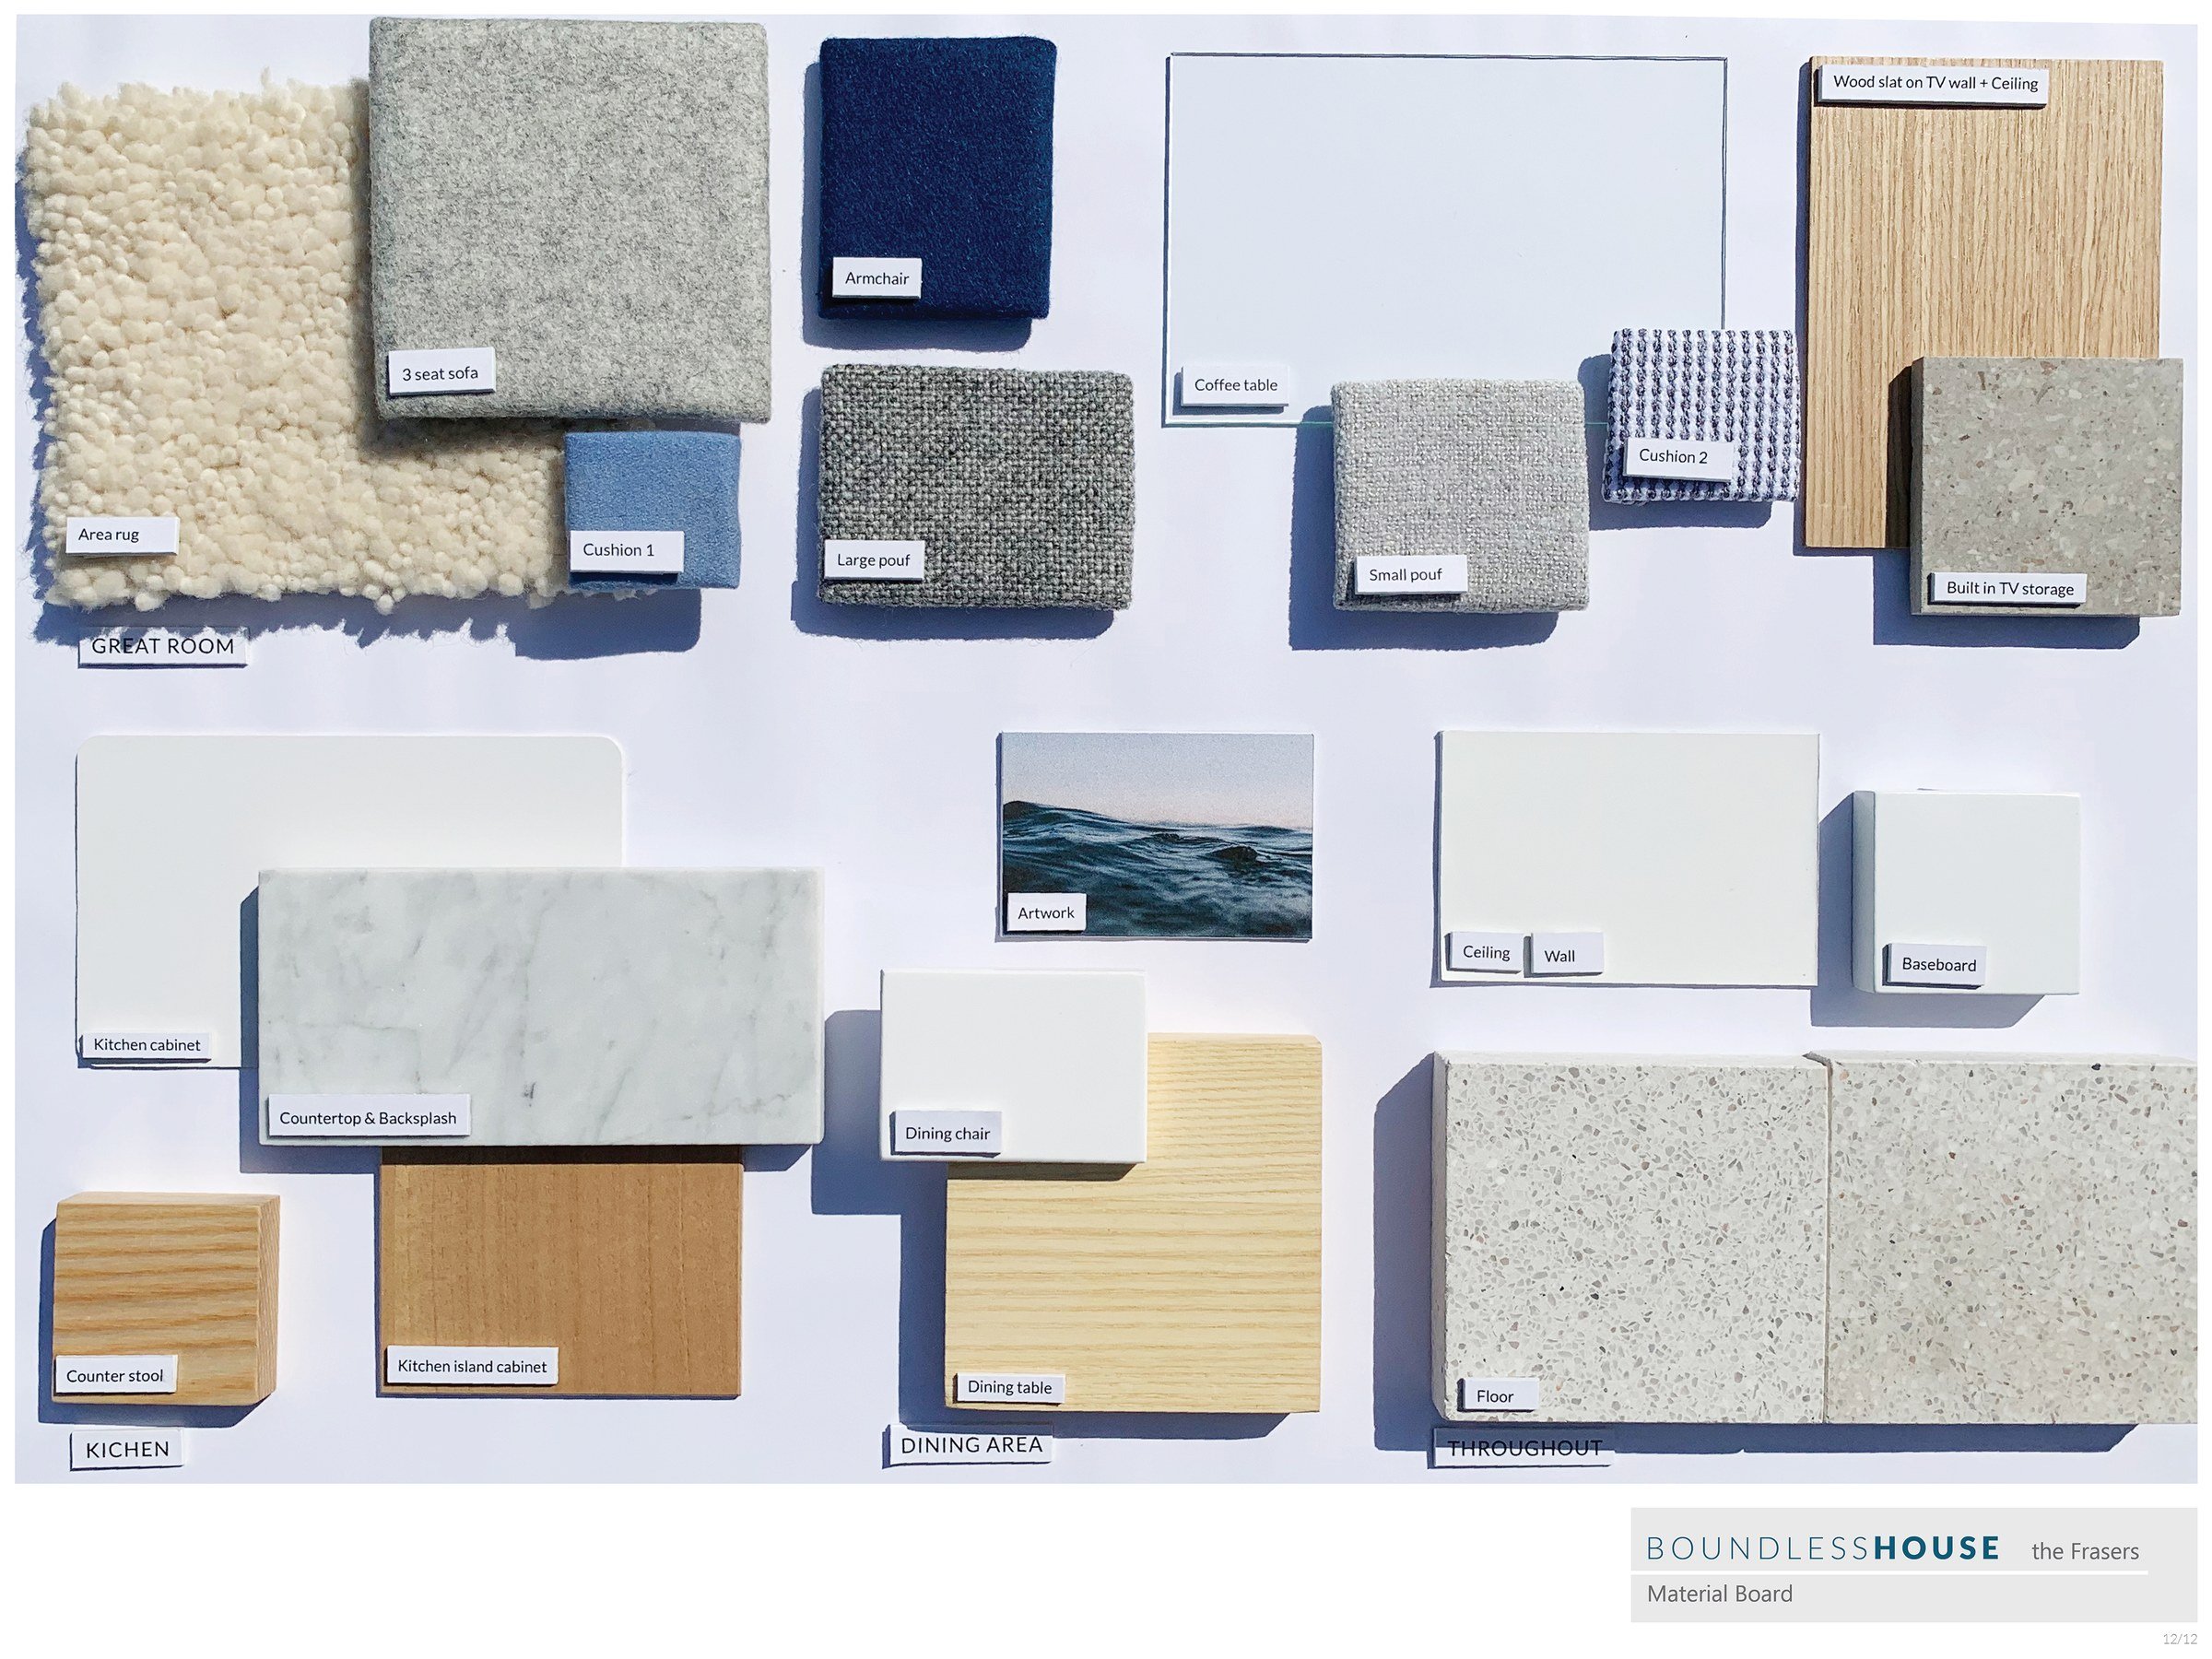
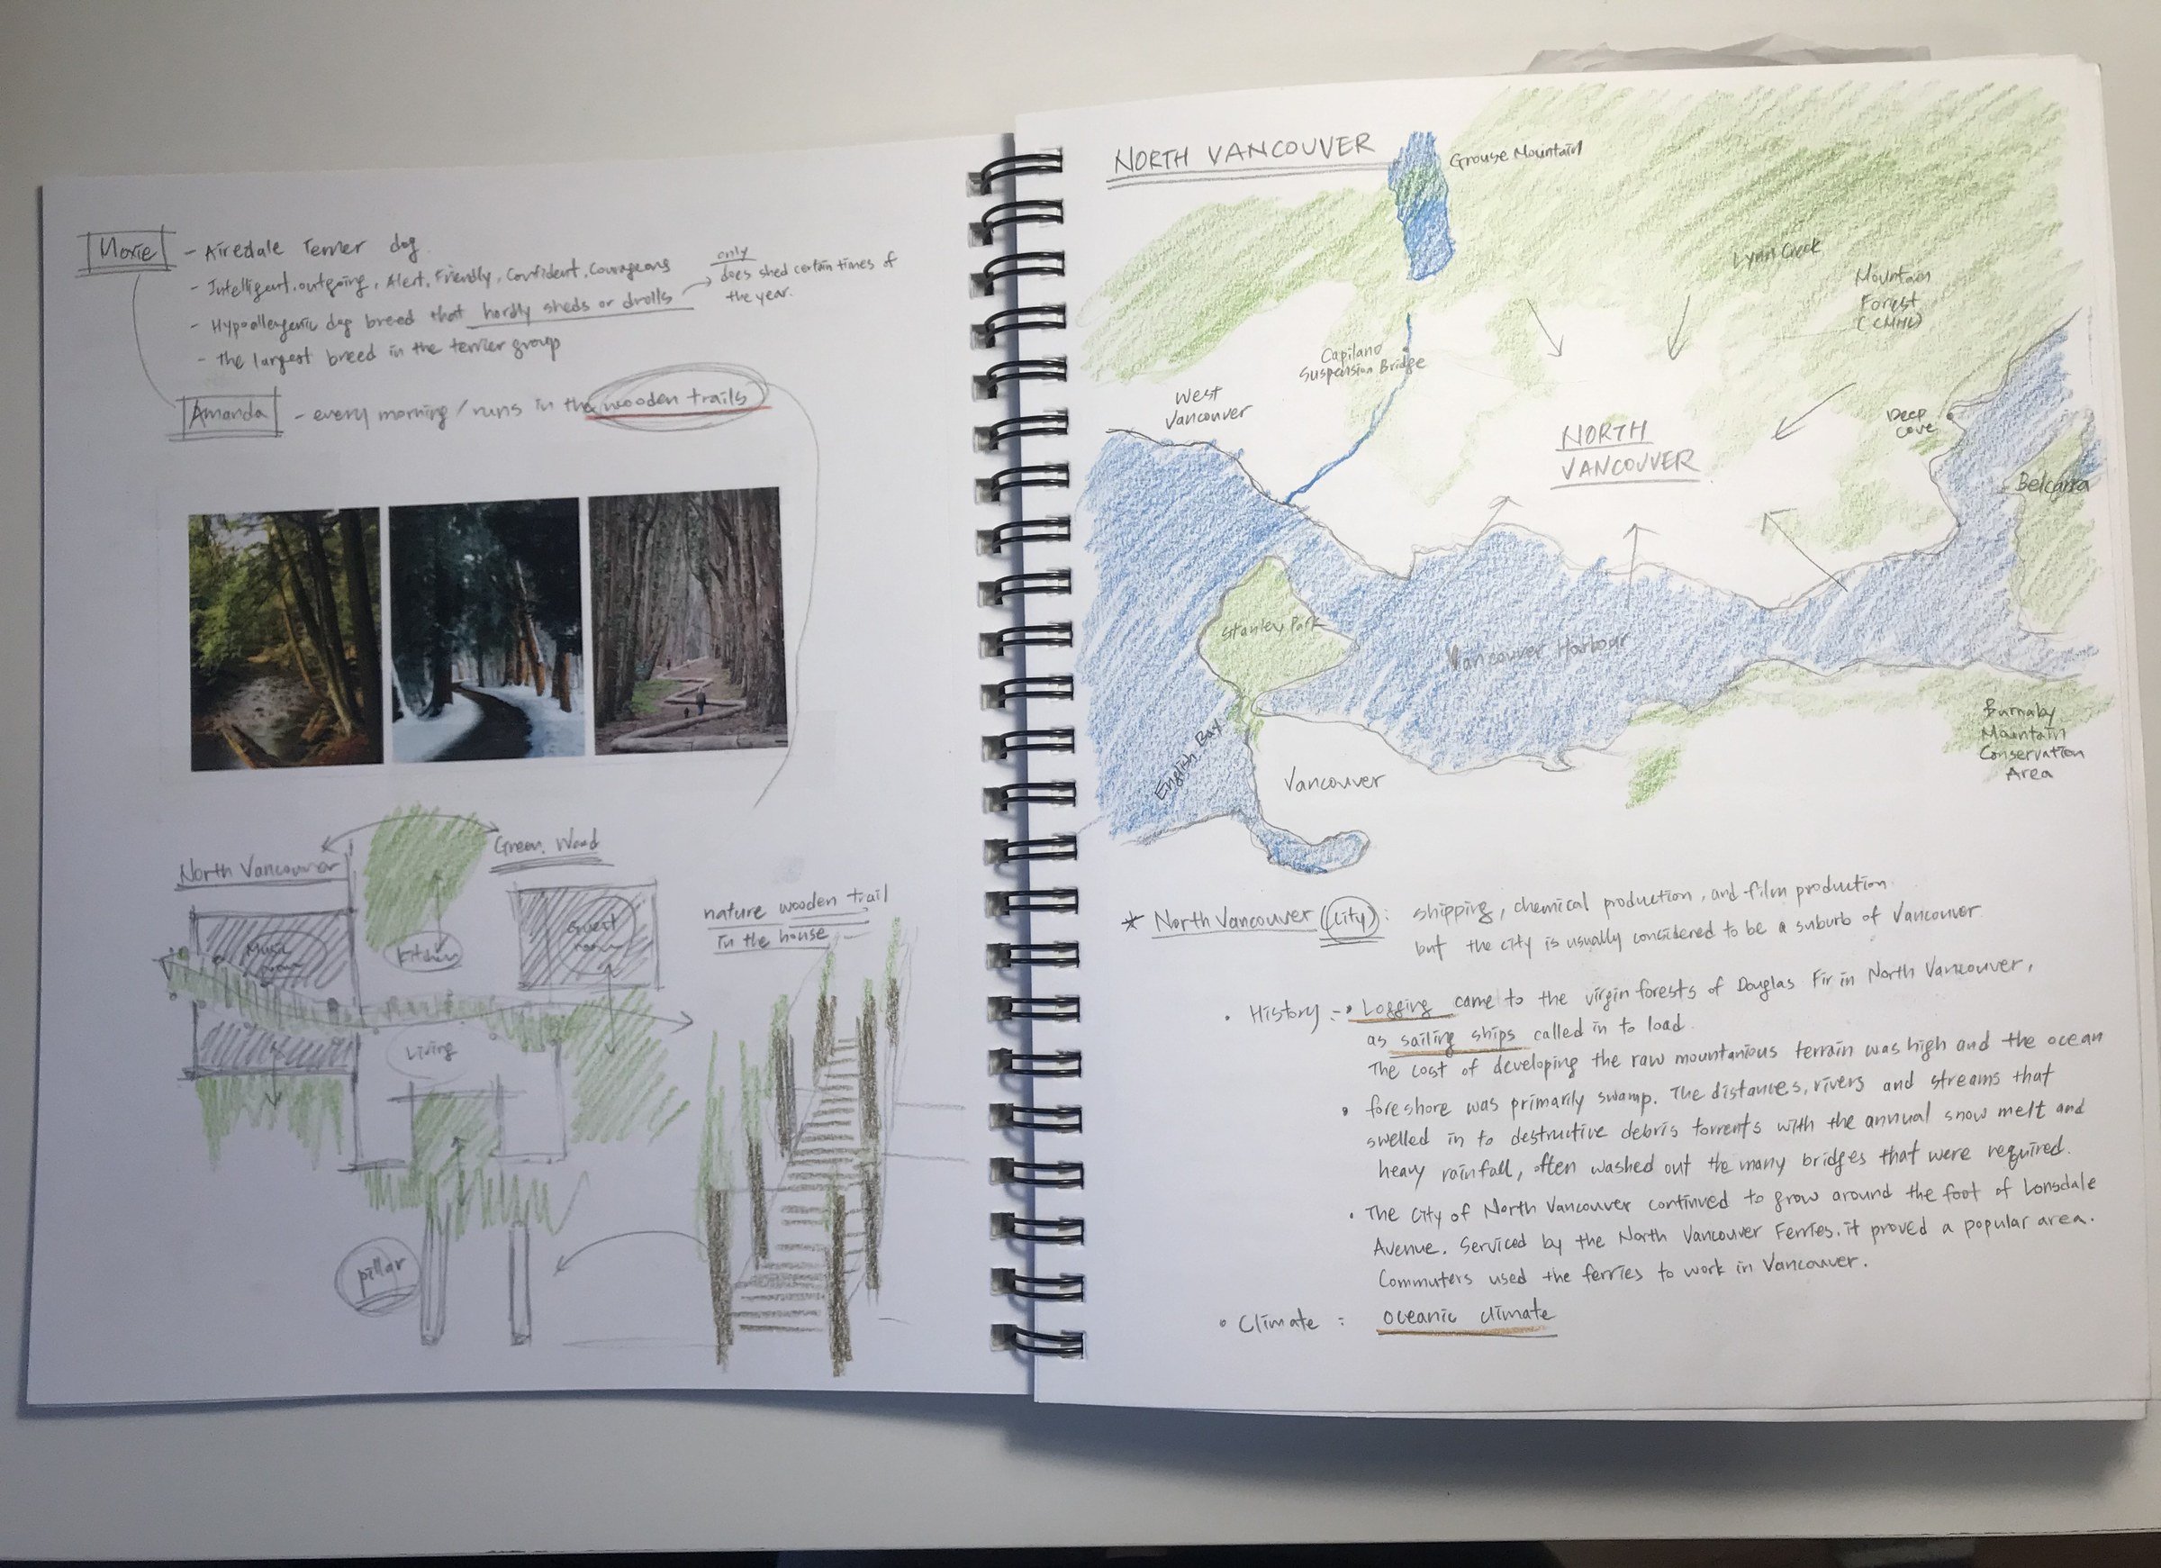
The palette comes from the site. Greys taken from the beach pebbles ground the floors and furniture, and a single note of blue, on a banquette hung over the great room, carries the nearby ocean inside. Upstairs, a hall mirrors the one below and opens over the void of the great room beneath a skylight, so the private floor still feels tied to the space below.